
Open Concept Floor Plans for Mountain Homes

Foothills Construction & Restoration • August 27, 2026

Share this article

Open Concept Floor Plans for Mountain Homes in Western NC


Open concept floor plans can be especially well suited to mountain homes because they create larger sightlines, bring living spaces together, and can help homeowners make the most of natural light and scenic views.


For homeowners building in Marion, Asheville, Black Mountain, McDowell County, and throughout Western North Carolina, the floor plan is one of the most important decisions in the custom home building process. Mountain properties often provide opportunities that conventional home plans do not—from long-range views to wooded surroundings and dramatic changes in elevation.


An open floor plan can help the home respond to those surroundings. But a successful open concept house requires more than simply removing walls. The layout should be planned around the property, everyday living, structural requirements, storage, flooring, cabinetry, and the way each space connects to the next.


Foothills Construction & Restoration works with Western North Carolina homeowners to coordinate the custom home building process from the property and planning stages through construction and interior finishes.


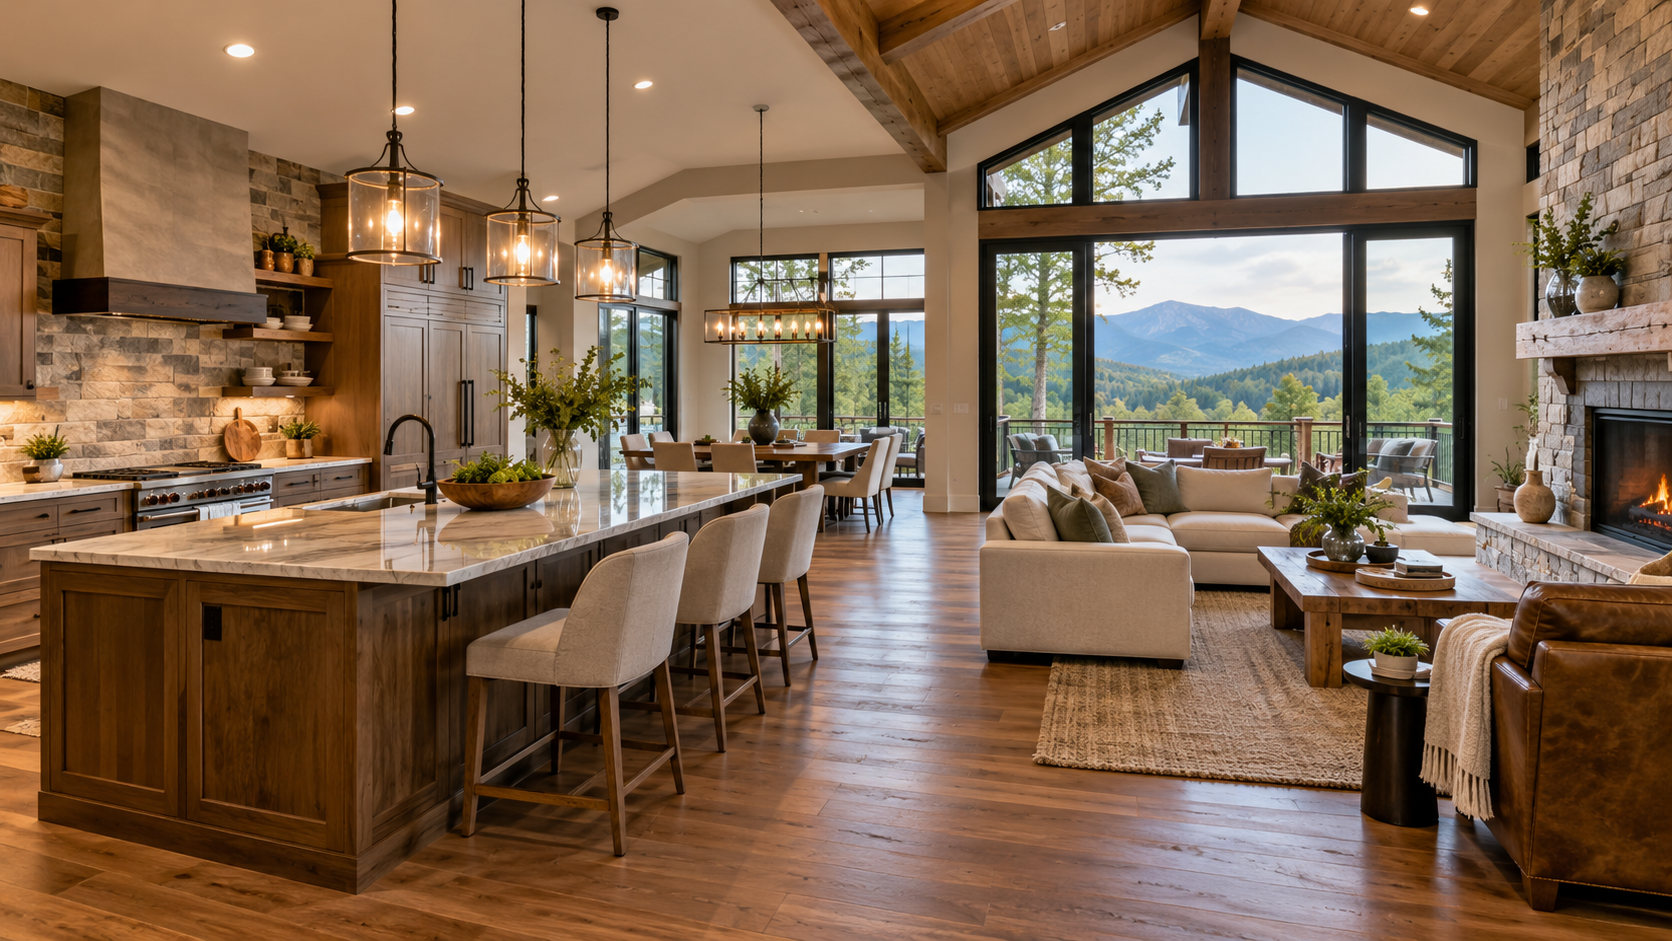
Open-concept living room and kitchen with vaulted ceiling, gray sofa, dining table, and large windows

What Is an Open Concept Floor Plan?


An open concept floor plan combines major living areas with fewer walls and physical barriers between them.


In many modern homes, the kitchen, dining area, and living room share one larger space. Each area still has its own purpose, but the rooms visually and physically connect.


An open floor plan can provide:


  • Longer sightlines through the home
  • More flexible living spaces
  • Easier movement between rooms
  • Greater interaction between family members and guests
  • More opportunities for natural light
  • Better visibility of outdoor surroundings


Open concept does not have to mean one enormous room without definition. Thoughtful design can create distinct zones while preserving the openness homeowners want.


How Can You Make an Open Concept Kitchen and Living Room Feel Connected?


An open concept kitchen and living room feel connected when flooring, cabinetry, finishes, lighting, and architectural details create continuity between the spaces.


Because there are fewer walls, design decisions become more visible throughout the main living area. A flooring choice in the kitchen may continue directly into the dining and living spaces. Cabinet colors may need to coordinate with fireplace materials, trim, furniture, and other finishes.


Consistent flooring is one of the easiest ways to create visual flow.


Depending on the home and lifestyle, homeowners might consider:


Cabinetry also becomes an important part of the overall room design. In an open floor plan, kitchen cabinets are visible from the living and dining areas, so they function as both storage and a major architectural feature.


Foothills Construction & Restoration offers flooring and cabinetry selections through our Marion showroom, allowing homeowners to consider these materials as part of the overall construction plan.


Modern open-concept kitchen and living room with island, stone fireplace, wood beams, and large windows overlooking a view

Can a Kitchen Island Help Define an Open Floor Plan?


Yes. A kitchen island can create a natural boundary between the kitchen and surrounding living spaces without closing them off.


A well-planned island may provide food preparation space, seating, storage, and a gathering area while helping establish where the kitchen begins and ends.


The island can also become a focal point.


For mountain homes designed around a view, the orientation of the island deserves careful consideration. Positioning seating or work areas toward windows can allow homeowners to enjoy the landscape while cooking, eating, or gathering with family.


Other architectural elements can also define spaces within an open layout. Ceiling treatments, lighting, area rugs, furniture placement, fireplaces, and changes in cabinetry can create separate zones without requiring full walls.


What Should You Consider Before Choosing an

Open Floor Plan?


Before choosing an open floor plan, homeowners should consider privacy, acoustics, storage, furniture placement, and how the household actually lives.


Open concept homes have many advantages, but they are not automatically the right solution for every part of a house.


Fewer walls can mean fewer locations for cabinetry, shelving, artwork, and furniture. Sound also travels more easily through a large shared space.


Some homeowners therefore choose a balanced approach.


The kitchen, dining room, and great room may remain open while spaces such as a home office, den, playroom, or study are enclosed. A walk-in pantry or butler's pantry can provide additional storage and help keep small appliances and food preparation areas away from the main living space.


The best floor plan is not necessarily the most open one. It is the one that supports the homeowner's lifestyle.


Open-concept kitchen and living room under renovation with exposed beams and unfinished floors

Can You Create an Open Floor Plan During a

 Home Remodel?


Yes, an existing home may be remodeled to create a more open floor plan, but the structure should be evaluated before walls are removed.


Some walls are primarily partitions, while others may carry structural loads or contain electrical wiring, plumbing, HVAC components, or other systems.


Creating an open concept layout in an existing home may therefore involve more than demolition.


A remodeling project could require:


  • Structural modifications
  • Beams or other structural support
  • Electrical relocation
  • Plumbing changes
  • HVAC modifications
  • Drywall and finish work
  • Flooring repair or replacement
  • Cabinetry reconfiguration


This is where working with a general contractor can simplify the process. Instead of coordinating structural work, flooring, cabinetry, electrical work, and finish construction separately, the project can be managed as one renovation.


Foothills Construction & Restoration provides both home remodeling and new construction services throughout Western North Carolina.


Are Open Concept Floor Plans Right for Your Western NC Dream Home?


Open concept floor plans can be an excellent choice for Western North Carolina homes when they are designed around the property, the view, and the way the homeowner wants to live.


The goal should not simply be to create the largest possible room. A successful open floor plan balances spaciousness with function, creates natural connections between living areas, and makes thoughtful use of light and the surrounding landscape.


If you are planning a custom-built home in Marion, McDowell County, Asheville, Black Mountain, Morganton, or another Western North Carolina community, Foothills Construction & Restoration can help you move from your initial ideas to a completed home.


Our team provides new construction, remodeling, flooring, cabinetry, roofing, and other construction services through one coordinated company. Visit our Marion showroom to explore flooring and cabinetry selections, or contact Foothills Construction & Restoration to start discussing your new home.


Frequently Asked Questions


  • Q: What is an open concept floor plan?

    A: An open concept floor plan combines major living areas such as the kitchen, dining room, and living room with fewer walls between them. The layout creates longer sightlines and allows the spaces to function together while still maintaining separate activity zones.

  • Q: Are open floor plans good for mountain homes?

    A: Yes. Open floor plans can work especially well in mountain homes because several living areas can share natural light and scenic views. The design can also create a stronger connection between indoor living spaces and decks, porches, or other outdoor areas.

  • Q: Can an open floor plan make a smaller house feel bigger?

    A: An open floor plan can make a smaller home feel more spacious because fewer interior walls interrupt sightlines. Thoughtful window placement, consistent flooring, and coordinated finishes can further increase the sense of openness.

  • Q: Can you convert an older home to an open floor plan?

    A: Many existing homes can be remodeled to create a more open layout. However, walls should be evaluated before removal because they may be structural or contain plumbing, electrical wiring, HVAC components, or other systems.

  • Q: What should I consider when designing an open concept mountain home?

    A: Consider the property's views, sunlight, slope, traffic flow, furniture placement, storage, privacy, outdoor living areas, and how your household uses the kitchen and living spaces. Planning the home around both the land and your lifestyle can create a more functional design.

Recent Posts

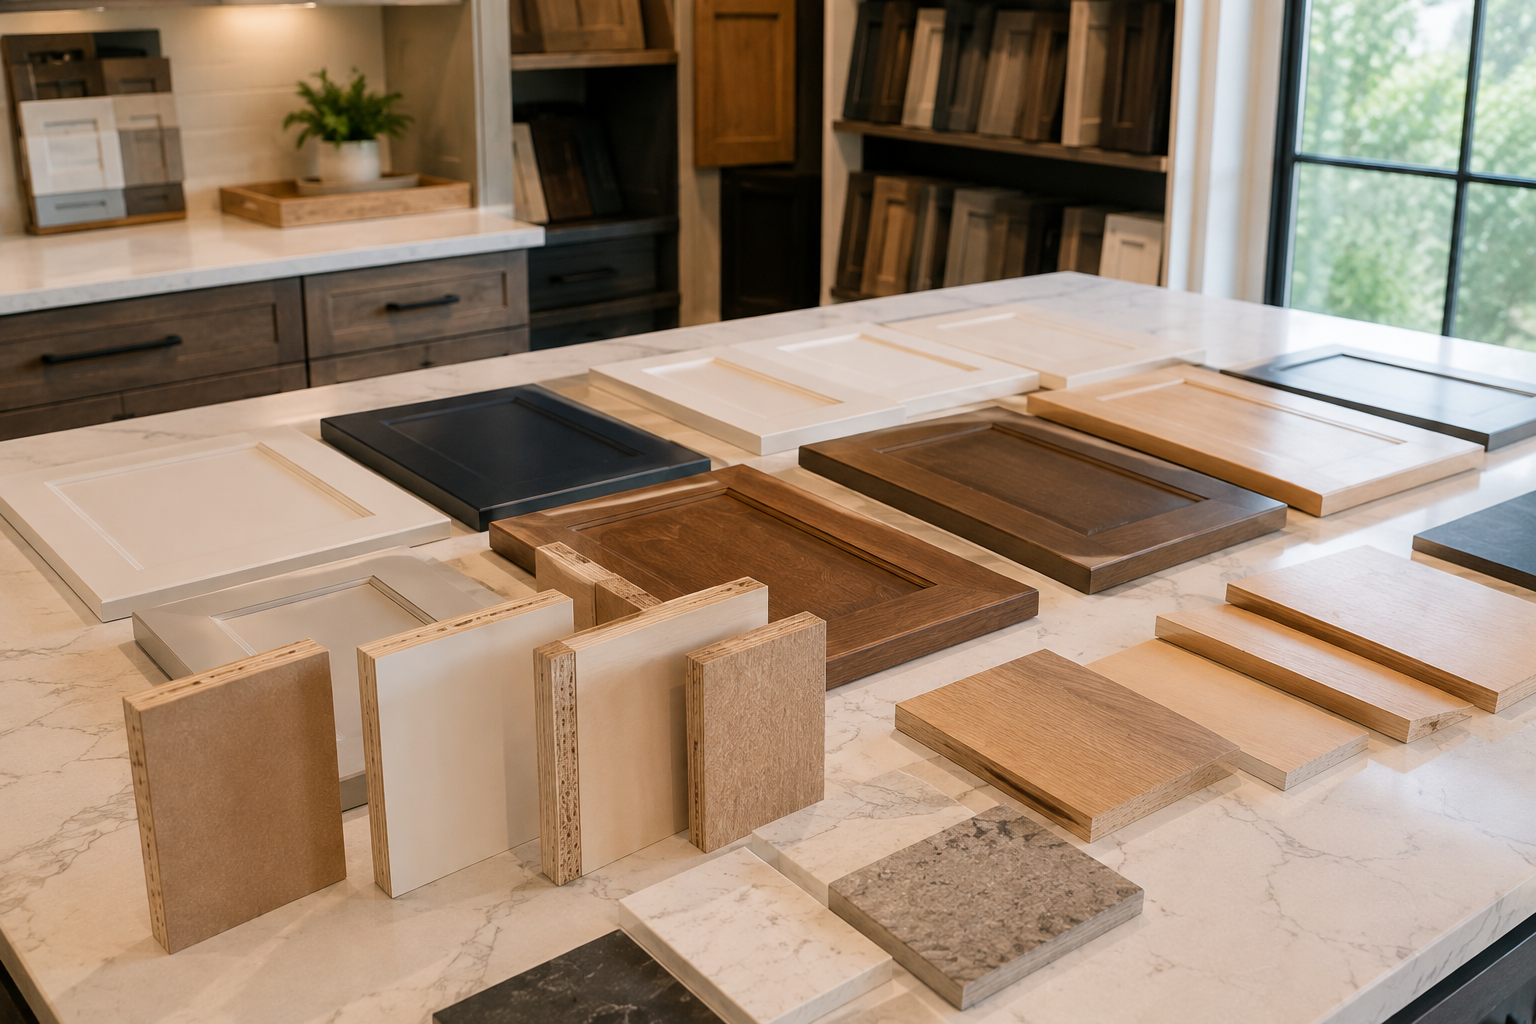
Sample countertop material swatches arranged on a kitchen island in a showroom.
By Foothills Construction & Restoration August 24, 2026
Compare kitchen cabinet materials including solid wood, plywood, MDF, and particleboard. Learn what to consider for your Western NC kitchen renovation.
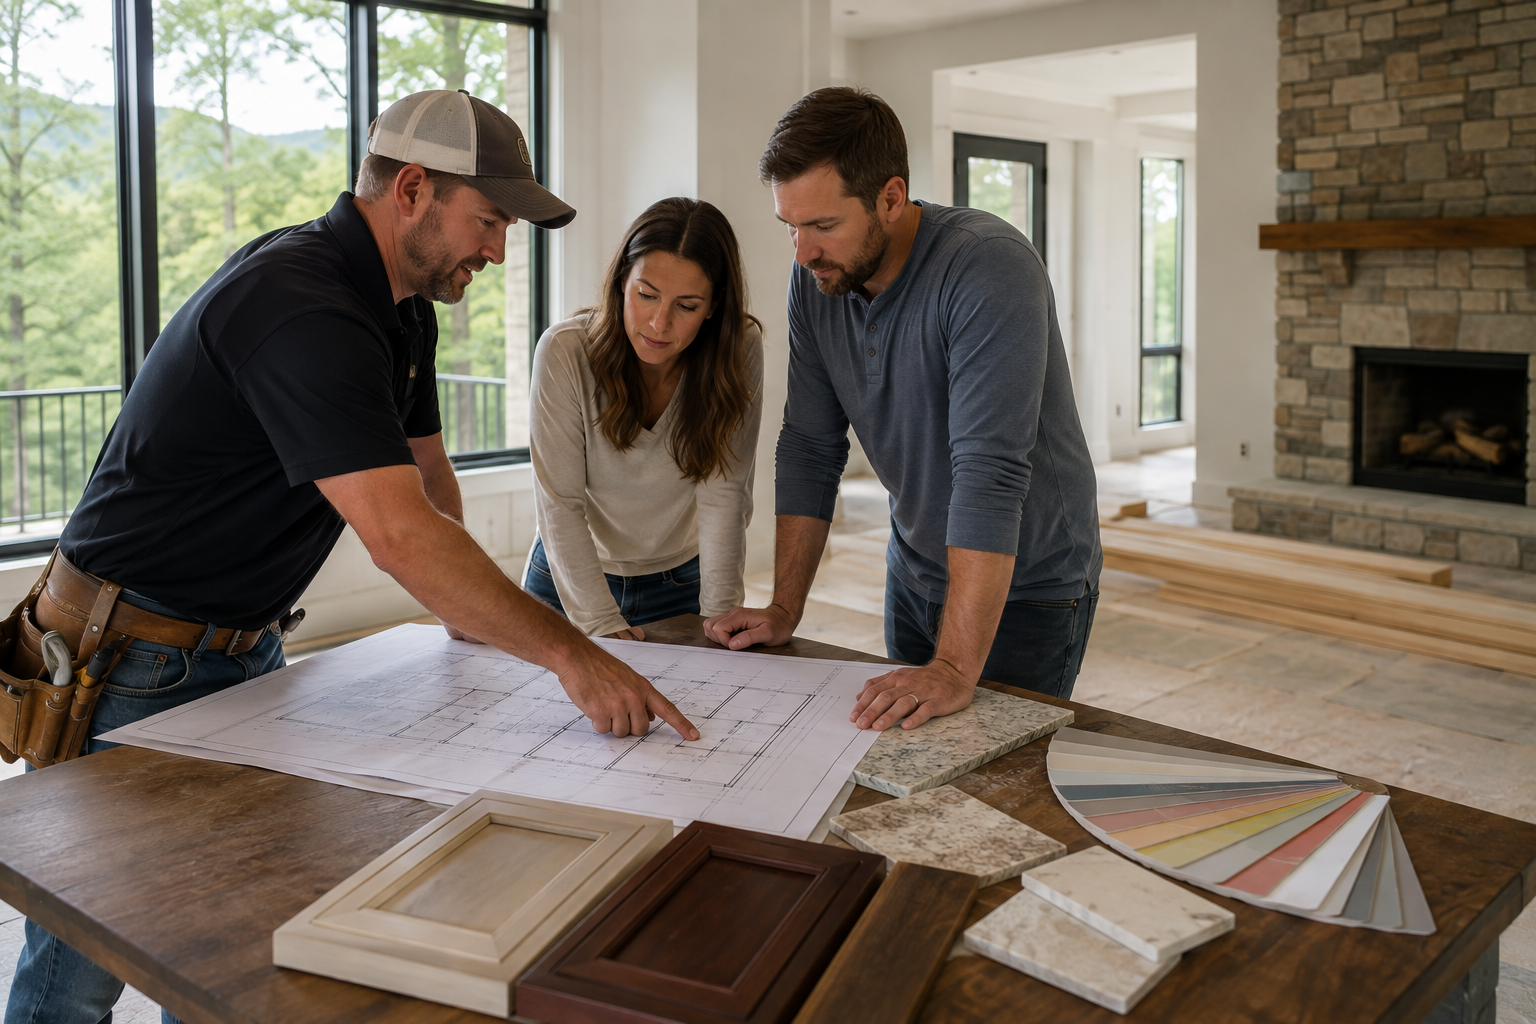
Three people review house renovation plans in an unfinished kitchen and living room.
By Foothills Construction & Restoration August 20, 2026
Planning home remodeling in Asheville, NC? Learn what to expect from a general contractor, from project planning and trades to flooring, roofing, and cabinetry.
Modern kitchen with a large island, wood cabinets, pendant lights, and mountain-view windows
By Foothills Construction & Restoration July 29, 2026
Discover the factors that affect the cost of a kitchen remodel in Marion, NC. Learn how cabinetry, flooring, layout, and planning influence your renovation project.
Cozy stone-and-wood mountain house at sunset with warm lights, landscaped garden, and valley views
By Foothills Construction & Restoration July 24, 2026
Learn what a stick-built home is, how it compares to modular construction, and why it's a popular choice for custom homes in Marion, NC and Western North Carolina.
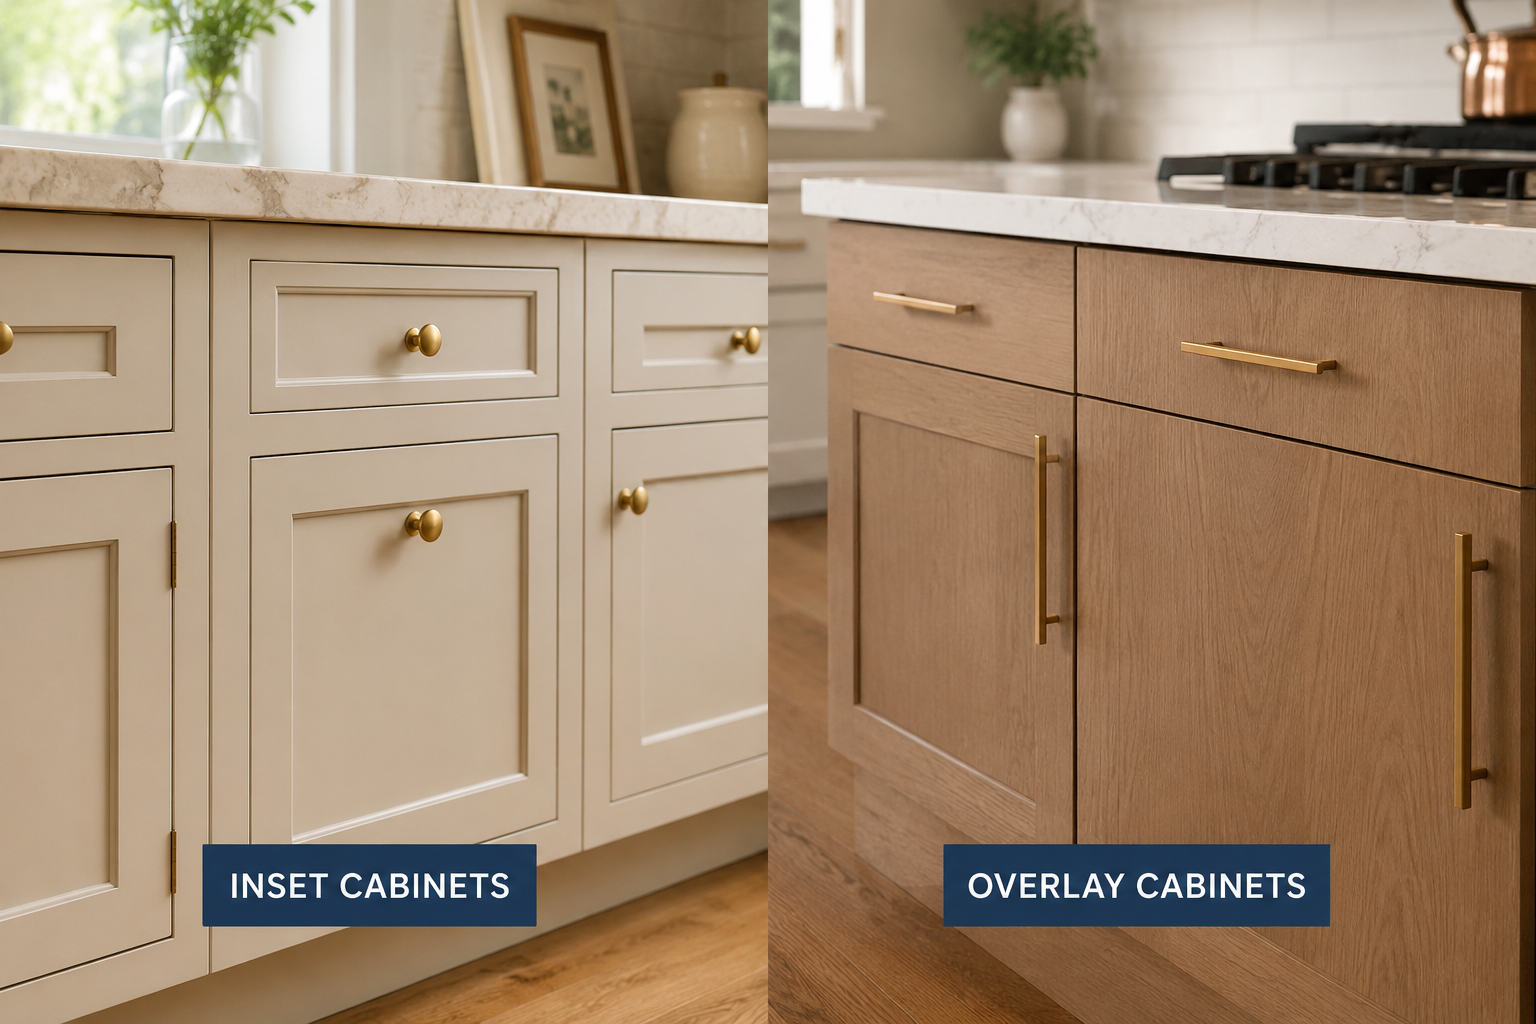
Kitchen cabinets labeled inset and overlay, showing white inset doors beside wood-tone overlay drawers.
By Foothills Construction & Restoration July 10, 2026
Learn the differences between inset and overlay cabinets for your Marion, NC kitchen remodel. Compare styles, materials, and design options for your custom home.
Cleared dirt lot overlooking forested mountains under a clear blue sky
By Foothills Construction & Restoration June 16, 2026
Build a custom home construction project with a licensed contractor in Marion, NC and Western North Carolina, from site preparation to turn-key construction.

Damaged storefront with exposed wooden support beams and debris scattered outside under a cloudy sky
By Foothills Construction & Restoration June 9, 2026
Learn when roof damage requires repair or replacement in Marion NC. Protect your home with professional roofing services and a 10-Year Labor Warranty from Foothills.
Modern open-plan living room and kitchen with tile floors, black bar stools, and large open doors.
By Foothills Construction & Restoration May 21, 2026
Explore custom flooring installation in Marion NC including hardwood, luxury vinyl plank, tile, and carpet flooring for homes across Western North Carolina.
Person inspecting mold on a wall with a flashlight in a dim room
By Foothills Construction & Restoration May 15, 2026
Learn the difference between mold removal and mold remediation in Marion NC. Foothills provides mold inspection, removal, repairs, and restoration across Western NC.
A wooden house under construction on a steep, wooded lot overlooking a lake.
By Foothills Construction & Restoration April 16, 2026
Build your dream home in Marion NC with custom home building services. Learn how custom built homes in McDowell County offer flexibility, value, and modern design.
Show More