

What Does "Stick Built Home" Mean? | Western NC

Foothills Construction & Restoration • July 24, 2026

Share this article

What is a "Stick Built Home"? A Guide for Homeowners Building New in Western NC


If you're planning to build a home in Marion, NC or anywhere in Western North Carolina, you've probably come across the term "stick built home." It's a phrase that's commonly used in the construction industry, but many homeowners aren't exactly sure what it means—or how it compares to other types of residential construction.


Whether you've recently purchased land, are planning your dream home, or are exploring custom home builders in McDowell County, understanding stick-built construction can help you make informed decisions before your project begins.


For many homeowners, a stick-built home offers the greatest flexibility in design, materials, and long-term value, making it the preferred choice for custom home construction throughout Western North Carolina.


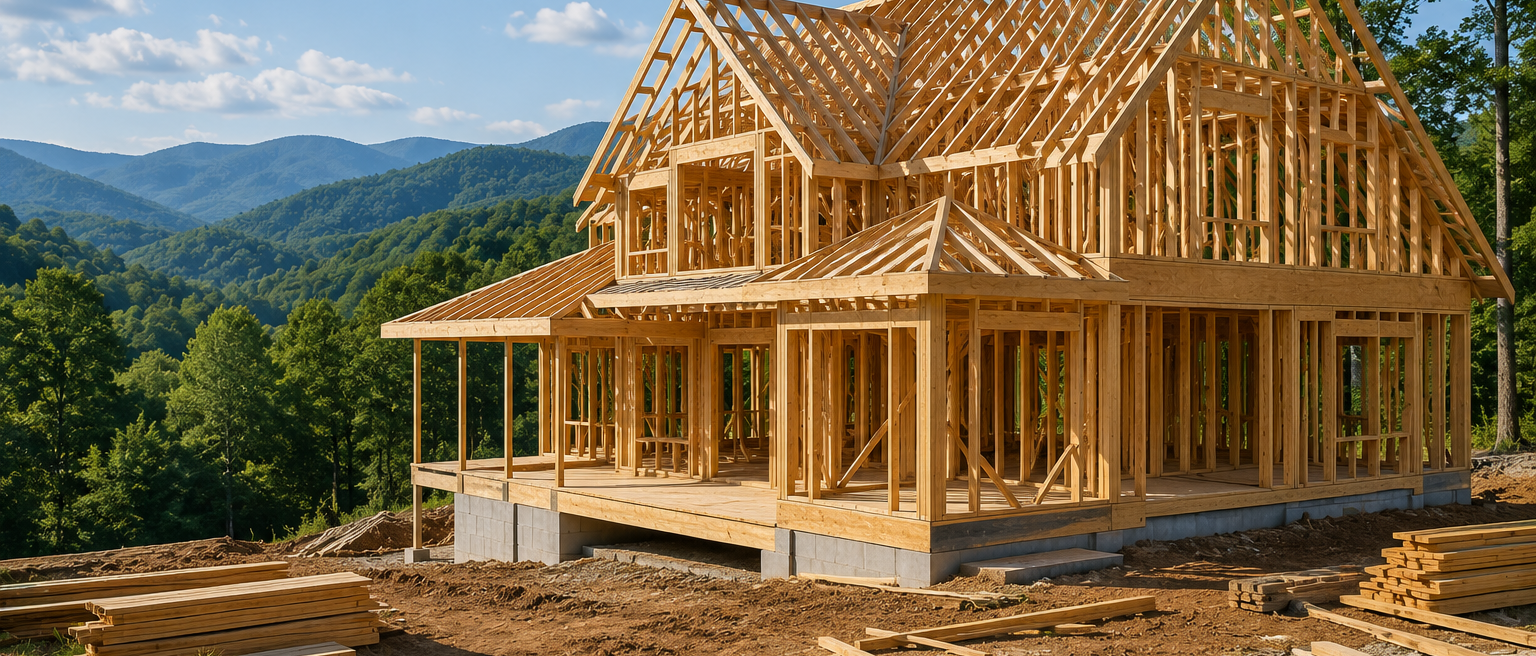
Wooden house under construction on a mountain site with forest and distant hills behind it

What Is a Stick Built Home?


A stick-built home is a house that is constructed entirely on-site using individual framing materials, primarily dimensional lumber. Instead of arriving at the property in large preassembled sections, the home's walls, floors, and roof are built piece by piece directly on the foundation.


This traditional method of new home construction allows builders to customize every aspect of the project, from the floor plan and structural layout to architectural details and interior finishes.


Stick-built homes typically include:


  • Site-built wood framing
  • Custom floor plans
  • Conventional foundations
  • On-site roof construction
  • Personalized exterior and interior finishes


Because the home is built entirely on the property, homeowners have greater flexibility to adapt the design to their land, lifestyle, and long-term needs.


How Is a Stick Built Home Different from a Manufactured or Modular Home?


One of the most common questions homeowners ask is how stick-built homes compare to manufactured or modular homes.


A stick-built home is constructed entirely on-site using traditional framing methods. Every stage of construction—from the foundation to the roof—is completed on the property.


Manufactured homes are built in a factory and transported to the building site on a permanent chassis. Modular homes are also factory-built but arrive in large sections that are assembled on-site.


While each option has its place, homeowners who want maximum customization, architectural flexibility, and integration with challenging terrain often choose stick-built construction.


For custom homes in Western North Carolina, stick-built construction allows builders to respond to site conditions that may not be easily accommodated by factory-built alternatives.


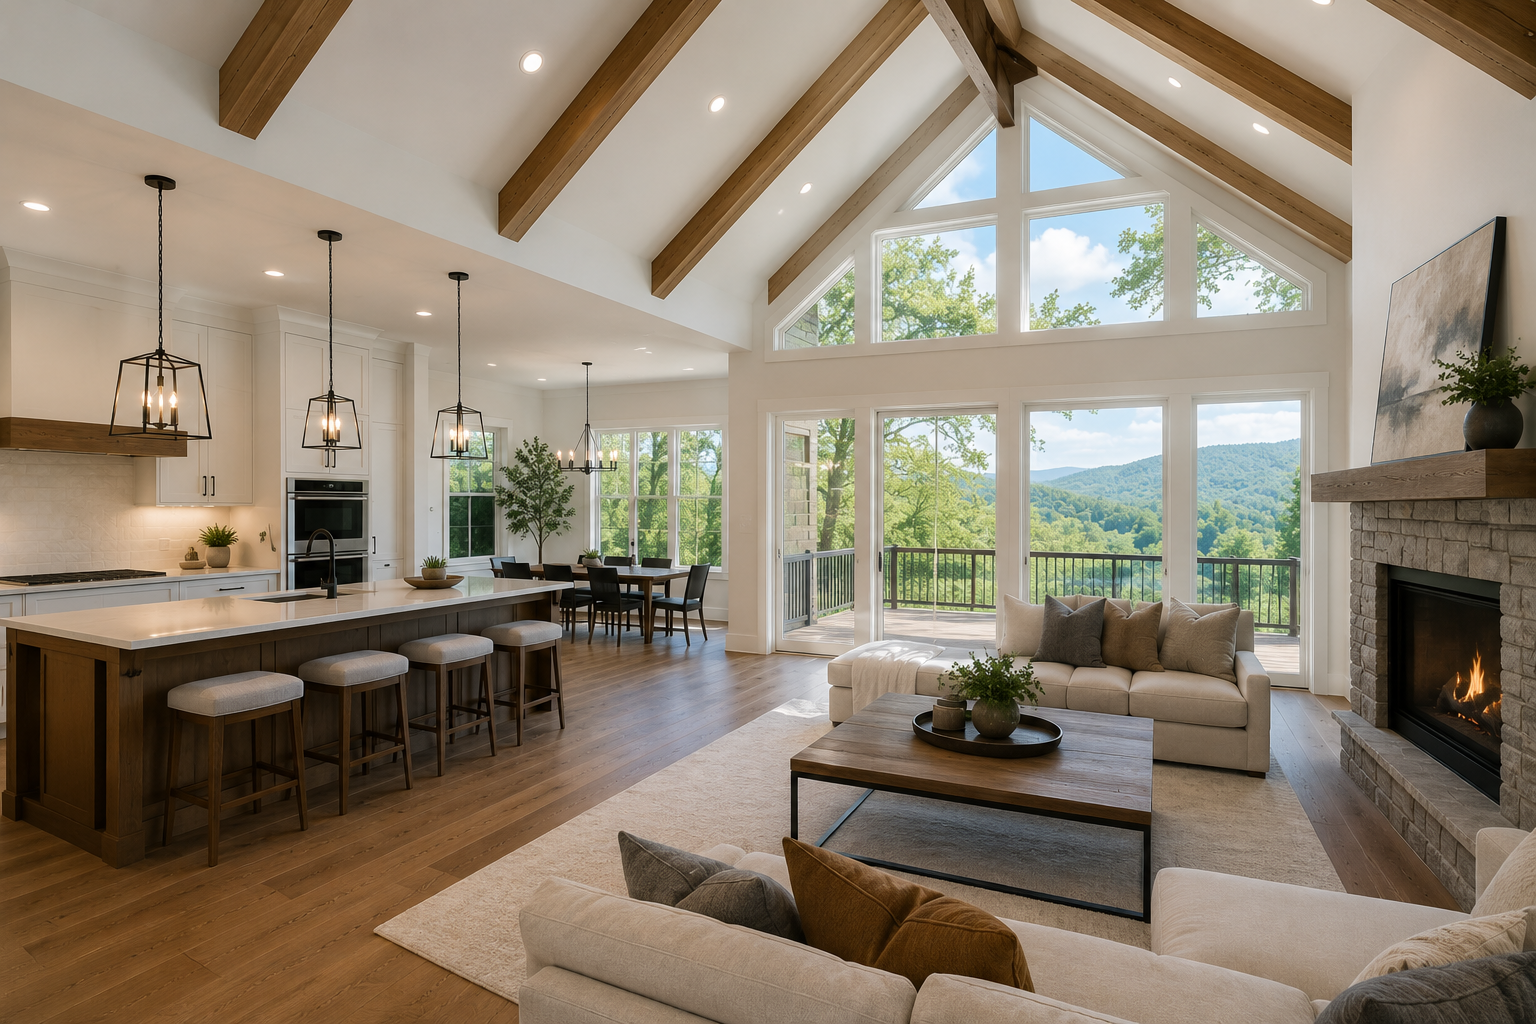
Bright open-concept living room with vaulted ceiling, fireplace, large windows, and kitchen island

What Are the Advantages of Building a Stick Built Home?


Many homeowners choose stick-built construction because it provides greater control throughout the building process.


Advantages include:


  • Fully customized home designs
  • Flexible room layouts
  • Expanded material selections
  • Easier future additions or renovations
  • Better adaptation to unique lots
  • Long-term durability


Homeowners can custom design nearly every aspect of the project, from ceiling heights and window placement to kitchen layouts and outdoor living areas.


Rather than selecting from predetermined options, stick-built construction allows your home to reflect your family's specific needs and lifestyle.


What Should You Consider Before Building on Your Land?


Before construction begins, several site-specific factors should be evaluated to ensure the property is ready for building.


Important considerations include:


  • Soil conditions
  • Drainage planning
  • Utility availability
  • Septic system requirements
  • Driveway access
  • Local zoning and permits


Mountain properties often require additional planning due to changes in elevation and natural drainage patterns. Evaluating these factors early helps reduce delays and creates a smoother construction experience.


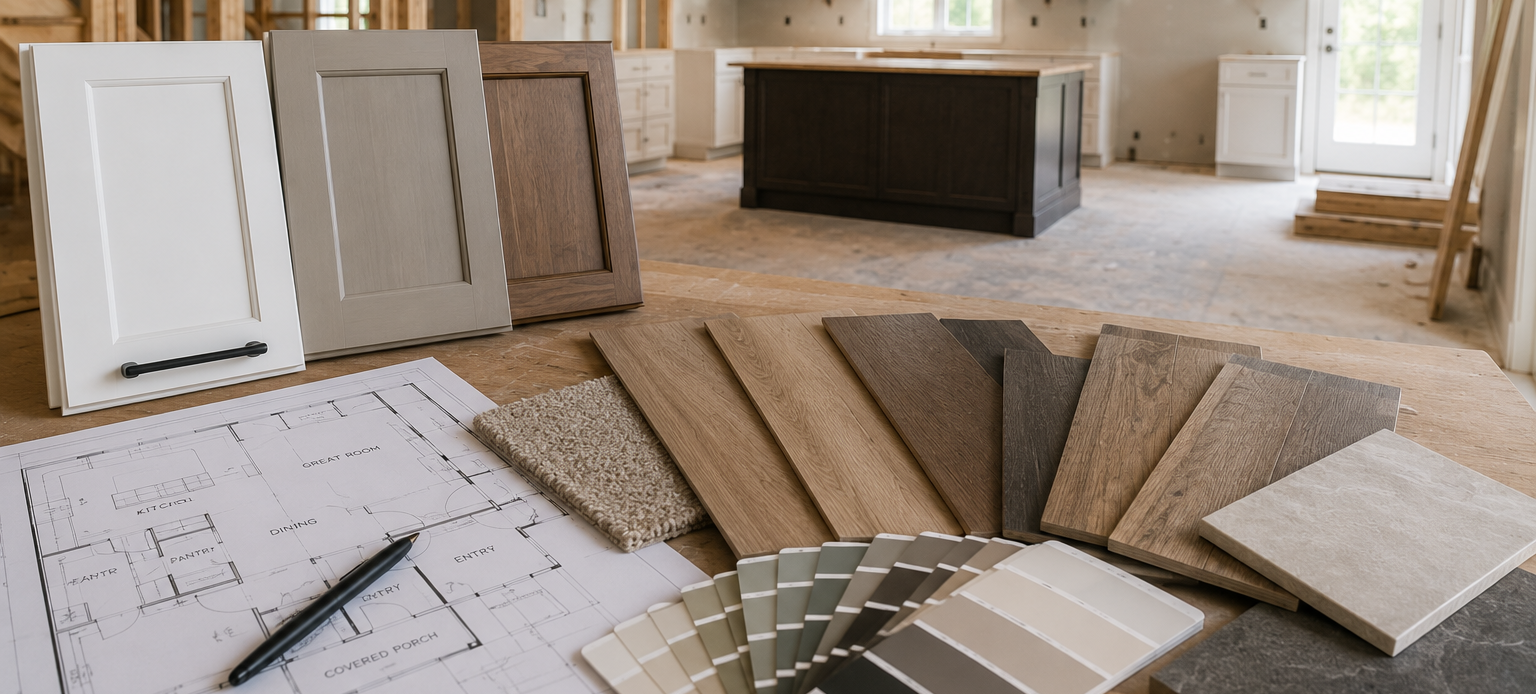
Kitchen cabinet and countertop material samples displayed in a bright showroom with floor plans.

How Do Flooring and Cabinet Selections Fit into New Home Construction?


One of the most enjoyable parts of building a custom home is selecting the finishes that reflect your personal style.


Because flooring and cabinetry are installed during the later stages of construction, planning these selections early helps keep the project on schedule and ensures materials are available when needed.


Popular flooring options include:


Cabinetry selections for kitchens, bathrooms, laundry rooms, and storage spaces also play a significant role in both appearance and functionality.


Foothills Construction & Restoration offers a local showroom in Marion, NC where homeowners can compare flooring, cabinetry, and window treatment options in one convenient location. Coordinating these selections early helps create a cohesive design while supporting the overall construction timeline.


Why Should You Choose a Turn-Key Builder for Your Custom Home?


Building a custom home involves coordinating multiple trades, inspections, suppliers, and schedules. Without proper management, the process can quickly become overwhelming.


A turn-key builder provides one point of contact throughout the project, helping homeowners navigate every stage of construction with confidence.


Benefits of a turn-key approach include:


  • Simplified communication
  • Coordinated scheduling
  • Quality control throughout construction
  • Integrated product selection
  • Consistent project management
  • Reduced stress for homeowners


Instead of managing multiple contractors independently, homeowners work with one experienced team from land preparation through final completion.


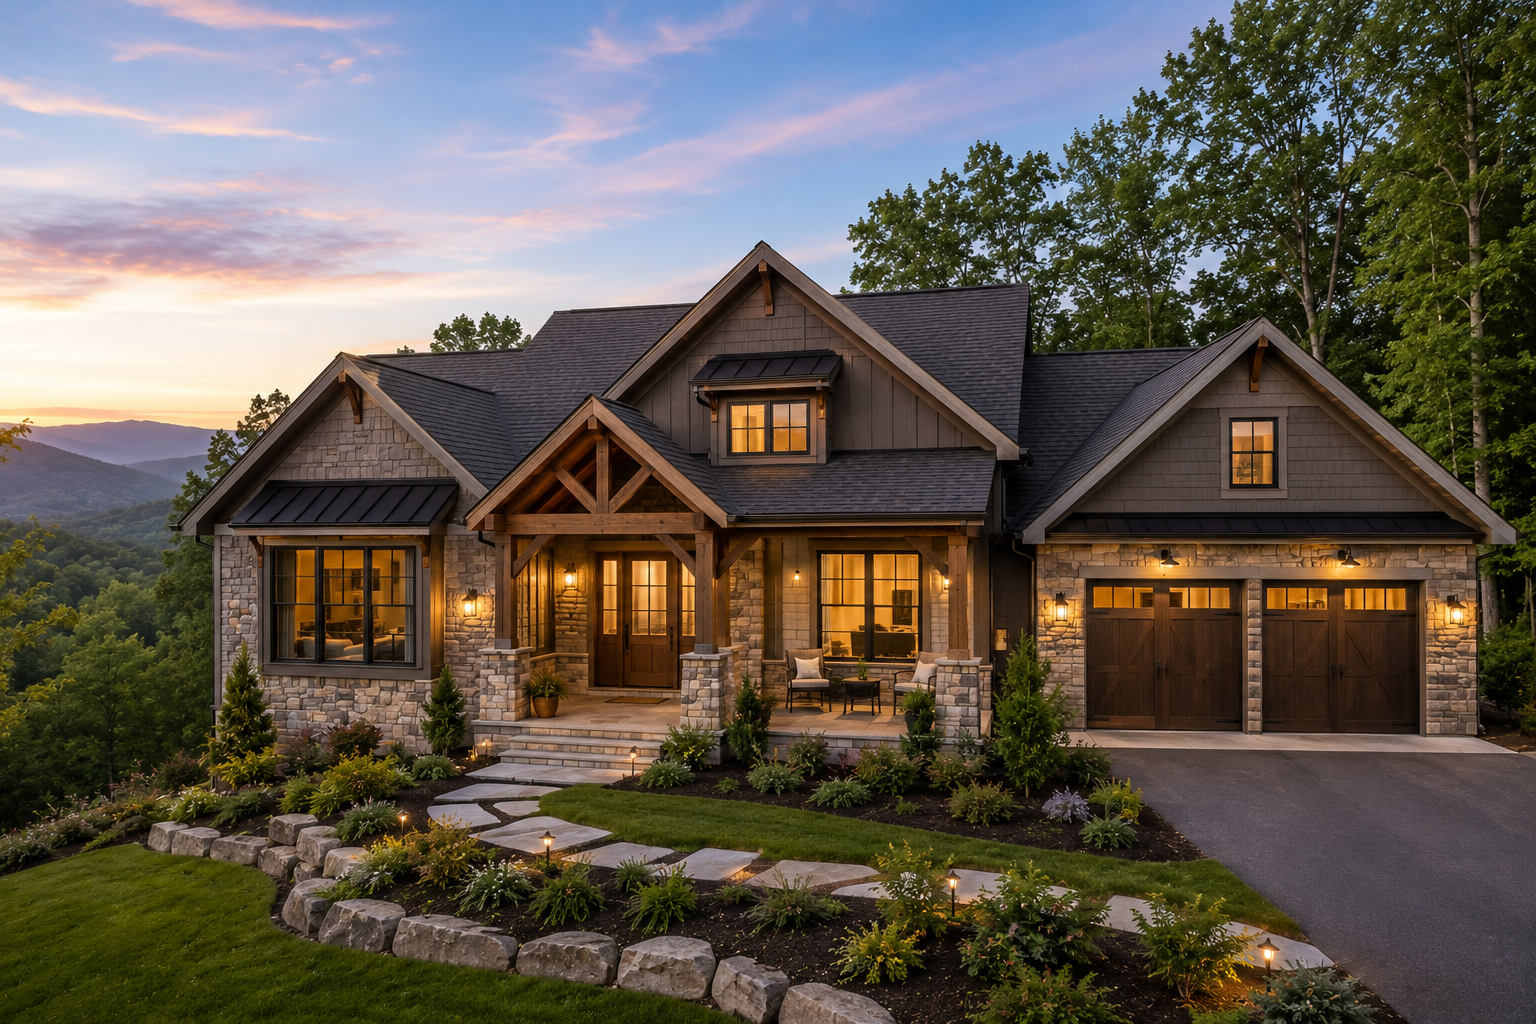
Luxury stone-and-wood house at sunset with warm lights, mountain backdrop, and landscaped front yard

Is a Stick Built Home the Right Choice for Your Dream Home?


For many homeowners throughout Marion, McDowell County, and Western North Carolina, the answer is yes.

Stick-built homes provide the flexibility, craftsmanship, and customization needed to create a home that reflects your lifestyle while maximizing the unique characteristics of your property.


Whether you're building your forever home, relocating to the mountains, or developing family land, stick-built construction offers lasting value and virtually unlimited design possibilities.


Foothills Construction & Restoration proudly provides turn-key custom home construction, remodeling, roofing, flooring installation, cabinetry solutions, and restoration services throughout Marion, NC and surrounding Western North Carolina communities.


Contact us today to learn more about building a custom stick-built home on your property and discover how our experienced team can guide you from planning through move-in day.


Frequently Asked Questions


  • Q: What does "stick built" mean in home construction?

    A: A stick-built home is constructed entirely on-site using traditional wood framing. Unlike modular or manufactured homes, the framing, walls, roof, and structural components are built piece by piece on the property's foundation.

  • Q: Are stick built homes better than modular homes?

    A: Both construction methods have advantages, but stick-built homes offer greater flexibility in design, customization, and adaptation to challenging building sites. They are especially popular for custom homes on mountain properties throughout Western North Carolina.

  • Q: Can I build a stick built home on my own land?

    A: Yes. Many homeowners choose stick-built construction because it allows the home to be designed specifically for their property. Site preparation, utilities, drainage, and permitting should all be evaluated before construction begins.

  • Q: How long does it take to build a stick built home?

    A: Construction timelines vary depending on the size of the home, weather conditions, site preparation, permitting, and material availability. Working with a turn-key builder helps coordinate every phase of the project and keep construction moving efficiently.

Recent Posts

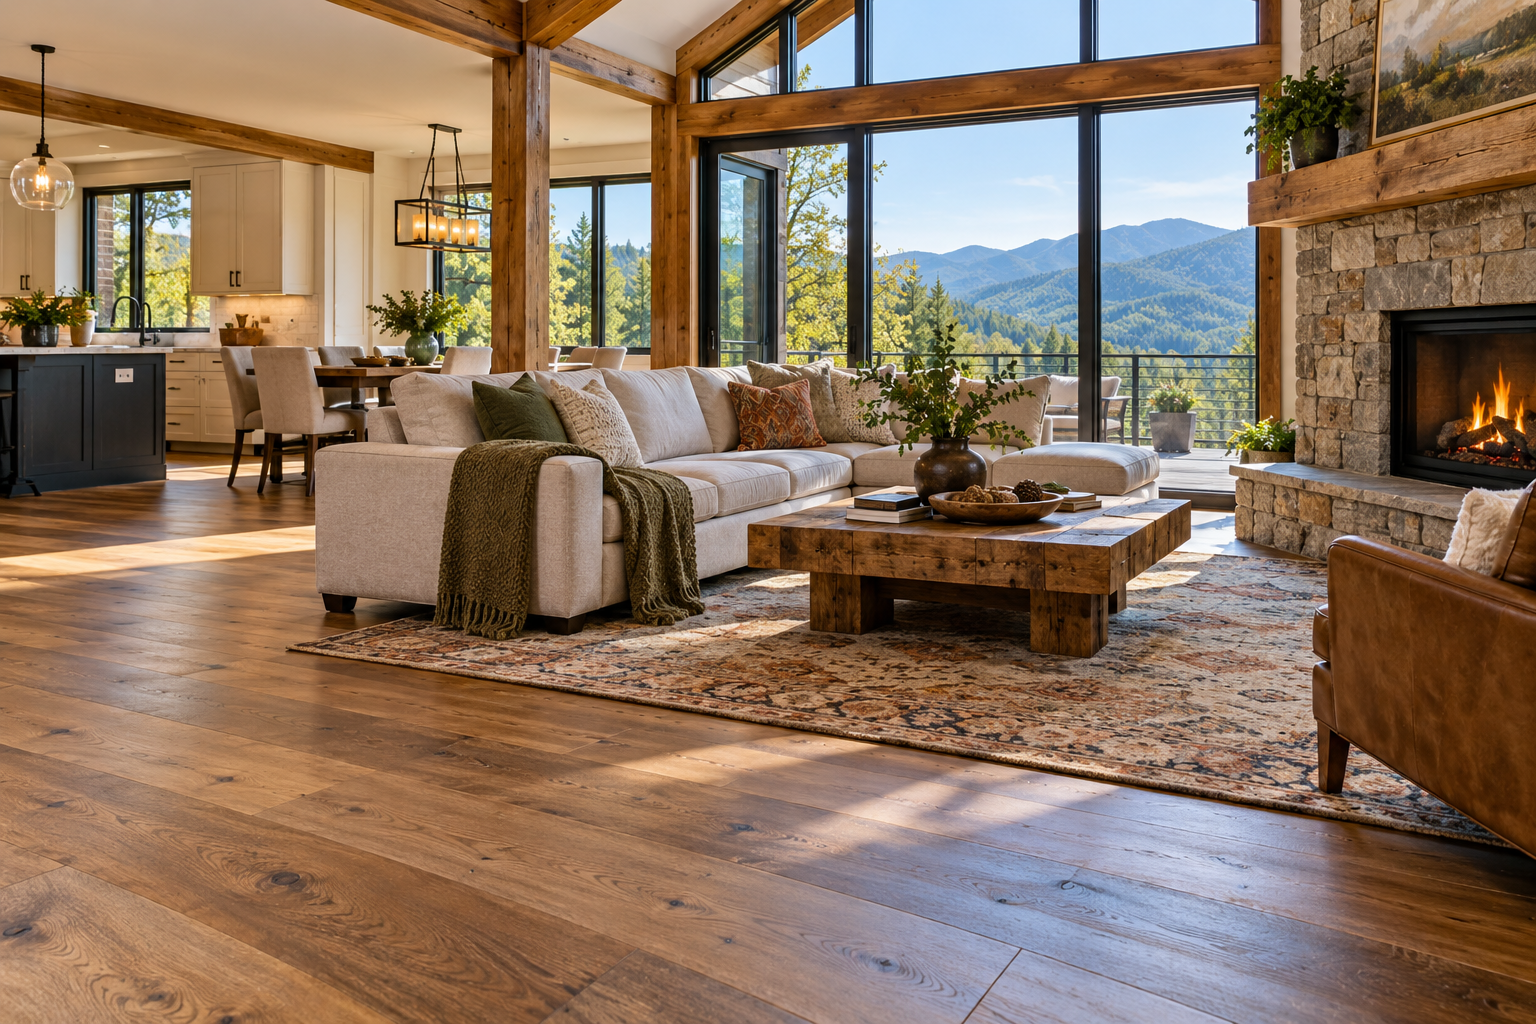
Spacious rustic living room with fireplace, large windows, wooden floors, and mountain views
By Foothills Construction & Restoration • October 15, 2026
Compare hardwood, engineered wood, LVP, tile, and carpet to find the best flooring for mountain homes in NC. Visit Foothills' showroom for flooring options!
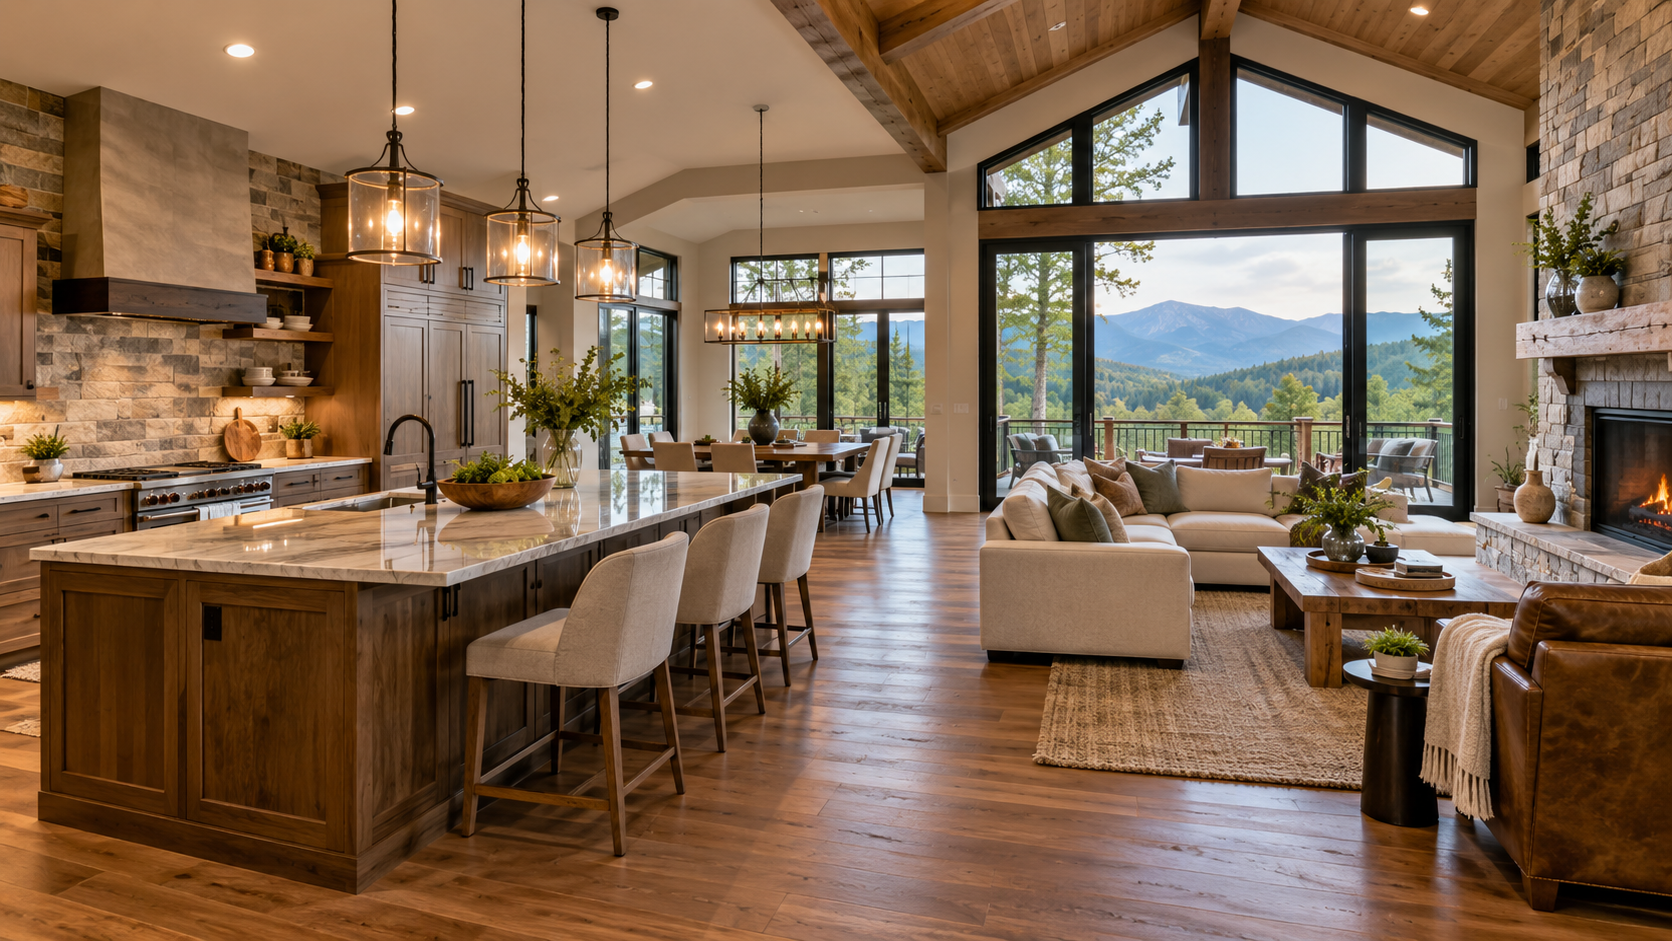
Open-concept modern living room and kitchen with wood beams, stone fireplace, and mountain views
By Foothills Construction & Restoration • October 6, 2026
Planning a whole-home remodel in an older home in Western North Carolina? Learn how to plan layouts, flooring, cabinetry, contractors, materials, and construction.
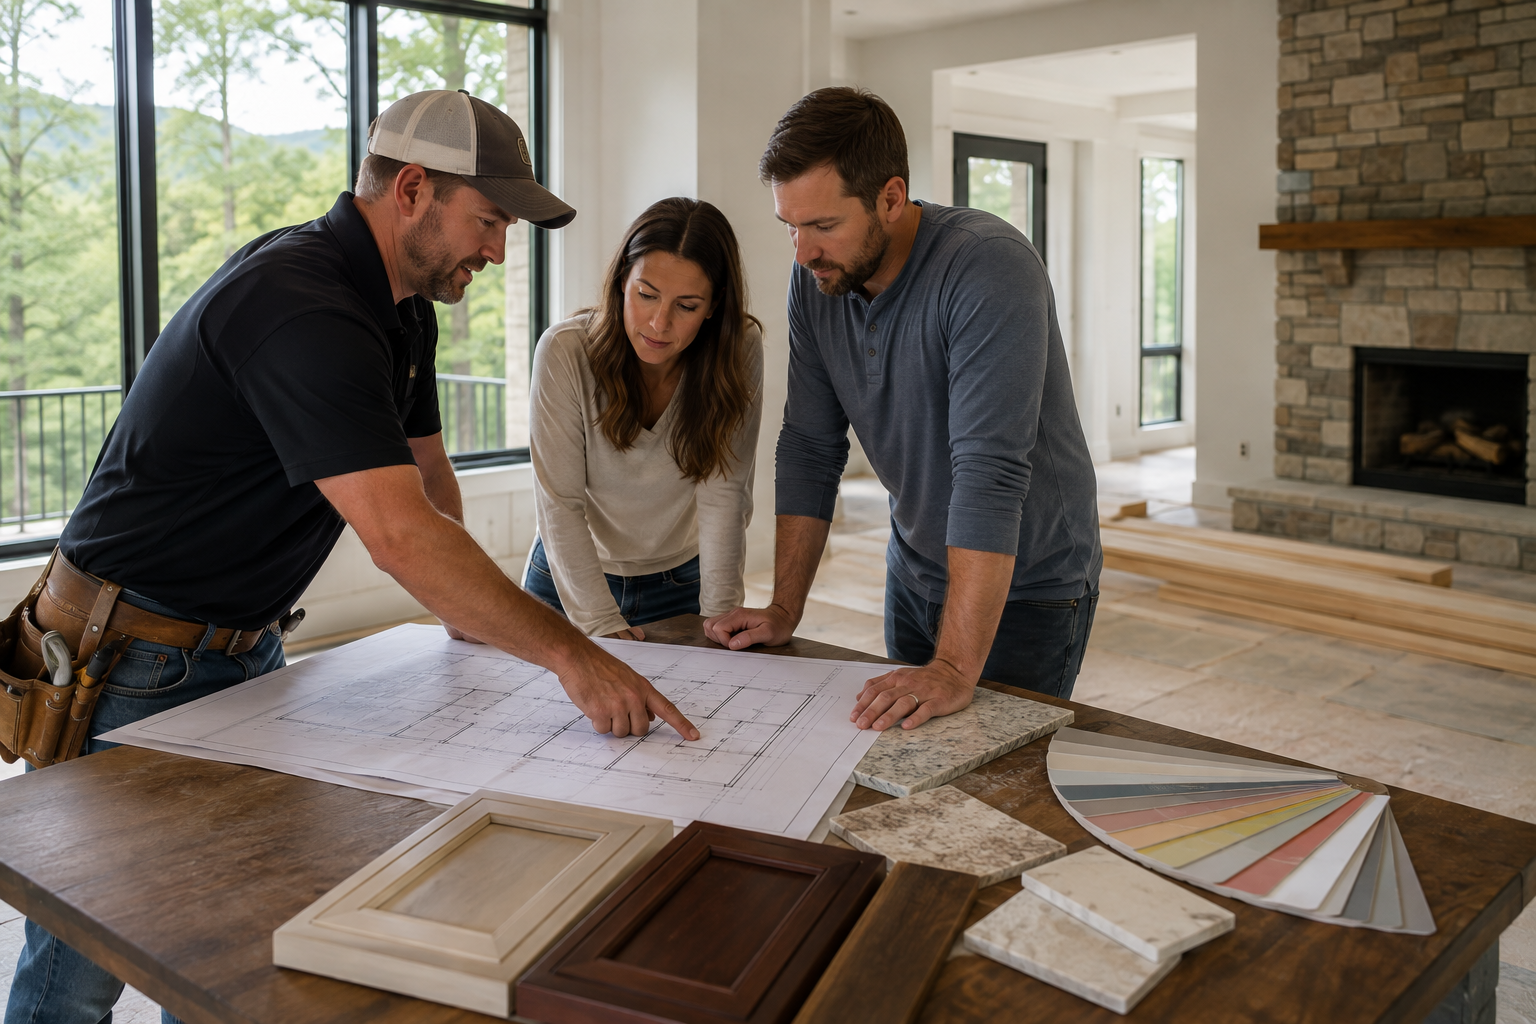
Three people reviewing home design plans on a table in a bright living room with wood samples and paint swatches.
By Foothills Construction & Restoration • September 28, 2026
Hiring a general contractor for your home in Western NC? Learn what to look for in licensing, communication, remodeling, roofing, project management and more.
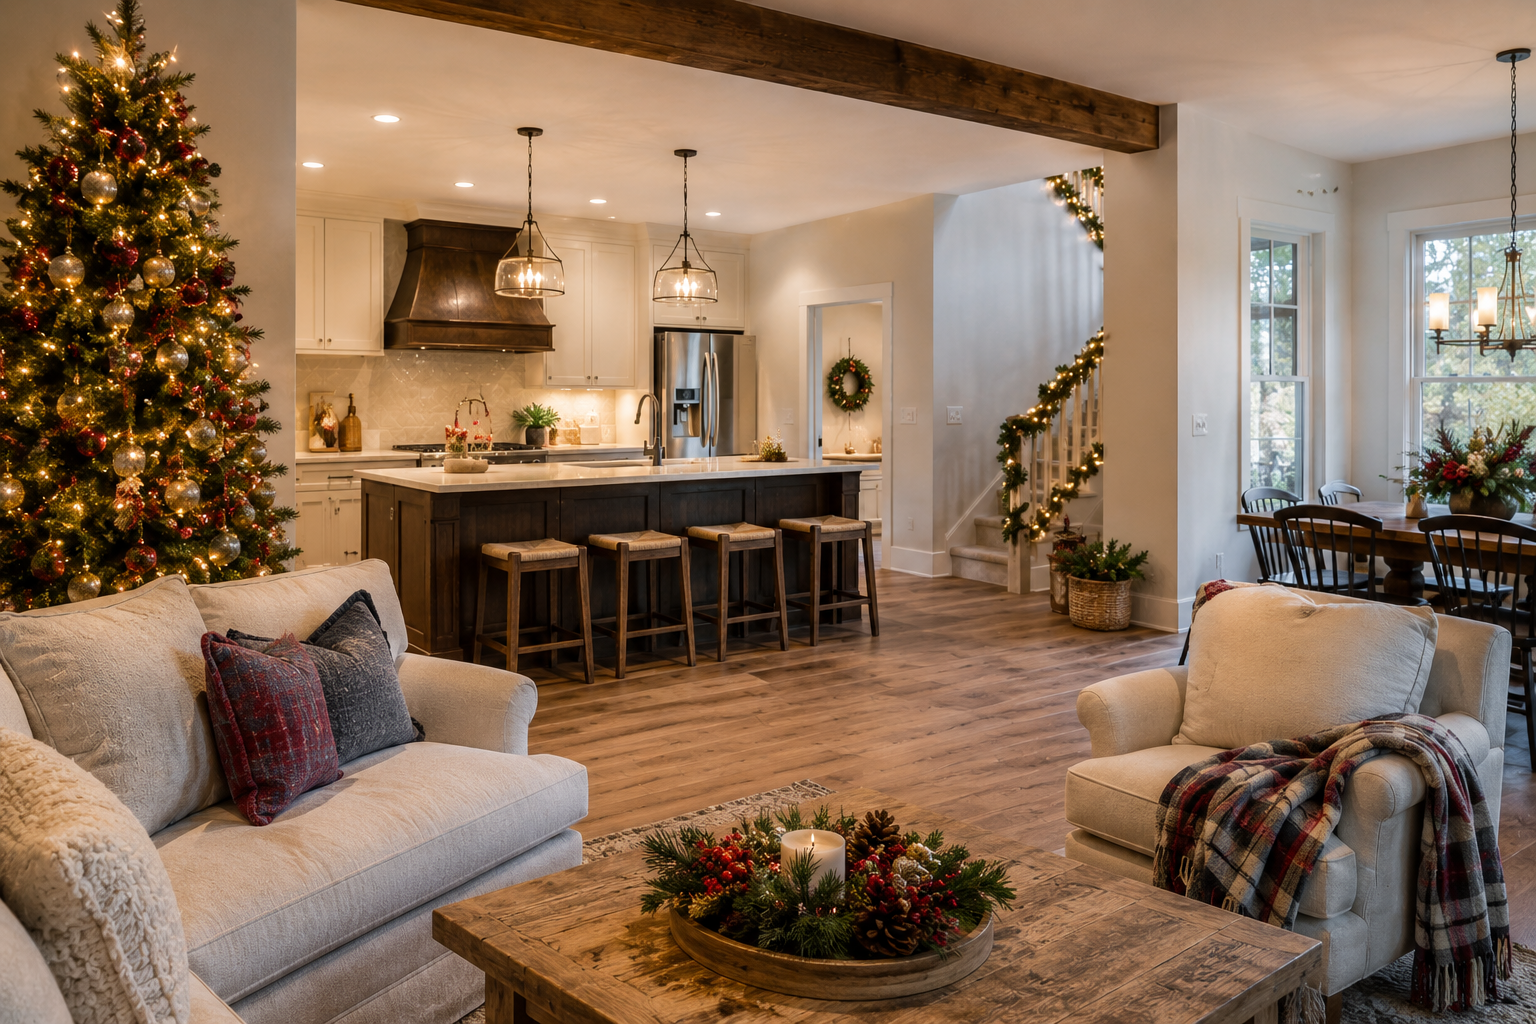
Cozy living room with a lit Christmas tree, sofa, coffee table, and open kitchen in the background
By Foothills Construction & Restoration • September 17, 2026
Thinking about remodeling your NC home before the holidays? Explore kitchen, bathroom, flooring and guest-space renovations for Western North Carolina homes.
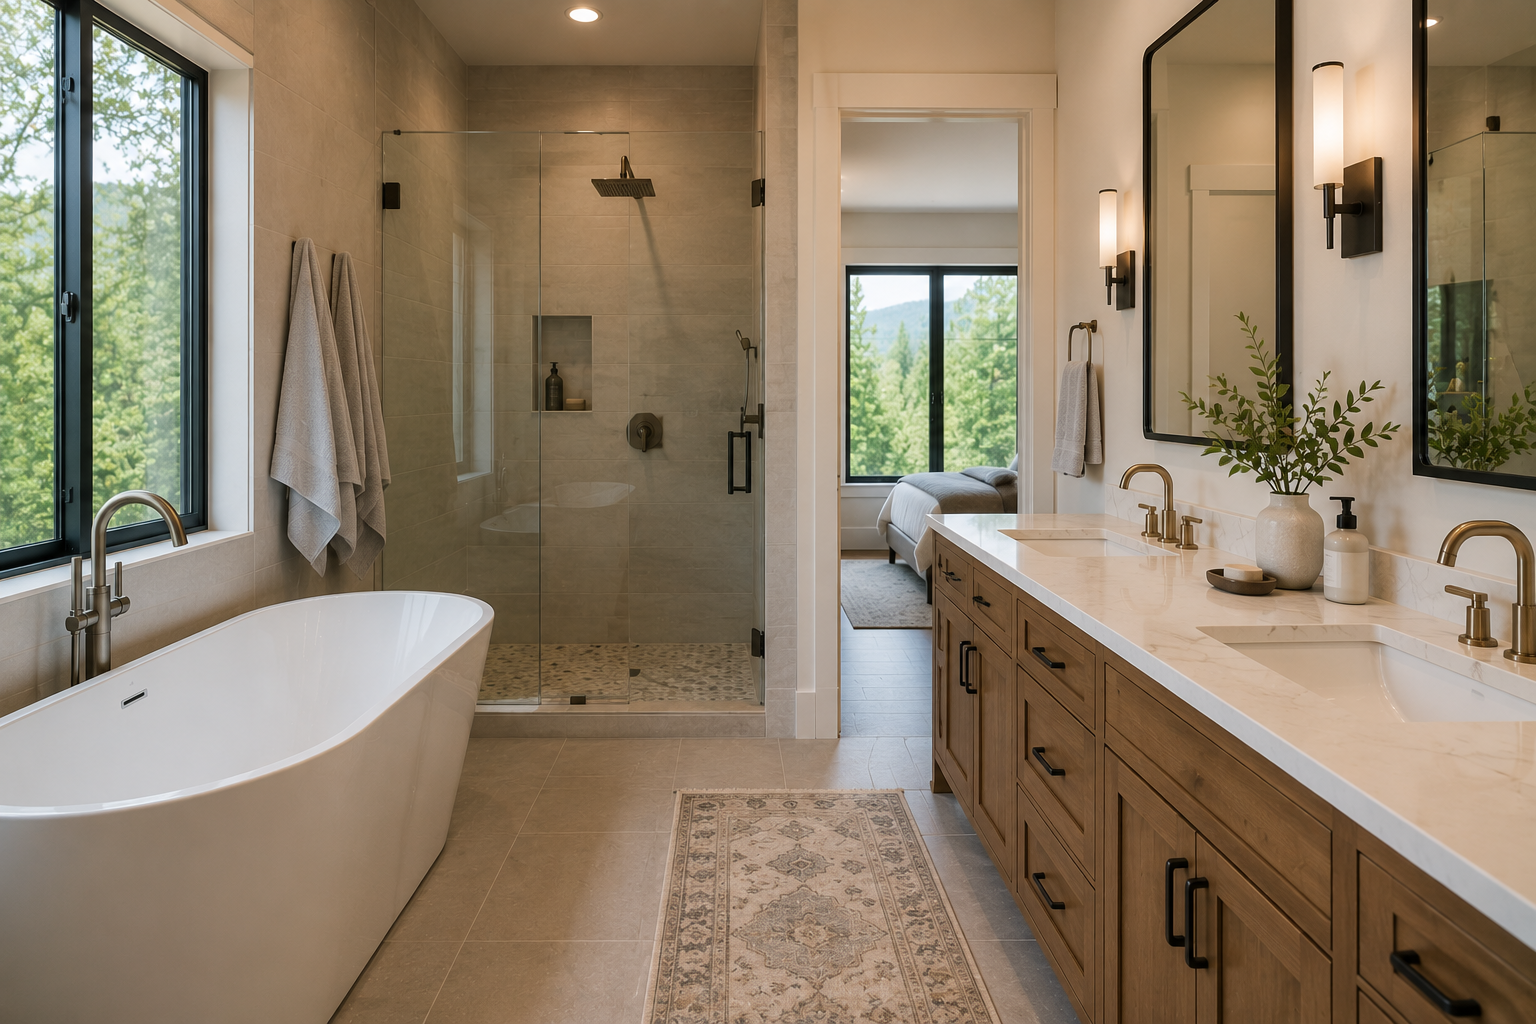
Modern bathroom with freestanding tub, glass shower, double vanity, and neutral tones
By Foothills Construction & Restoration • September 3, 2026
Planning a bathroom remodel in Western North Carolina? Learn what to consider for layout, flooring, cabinetry, moisture control, accessibility, and construction.
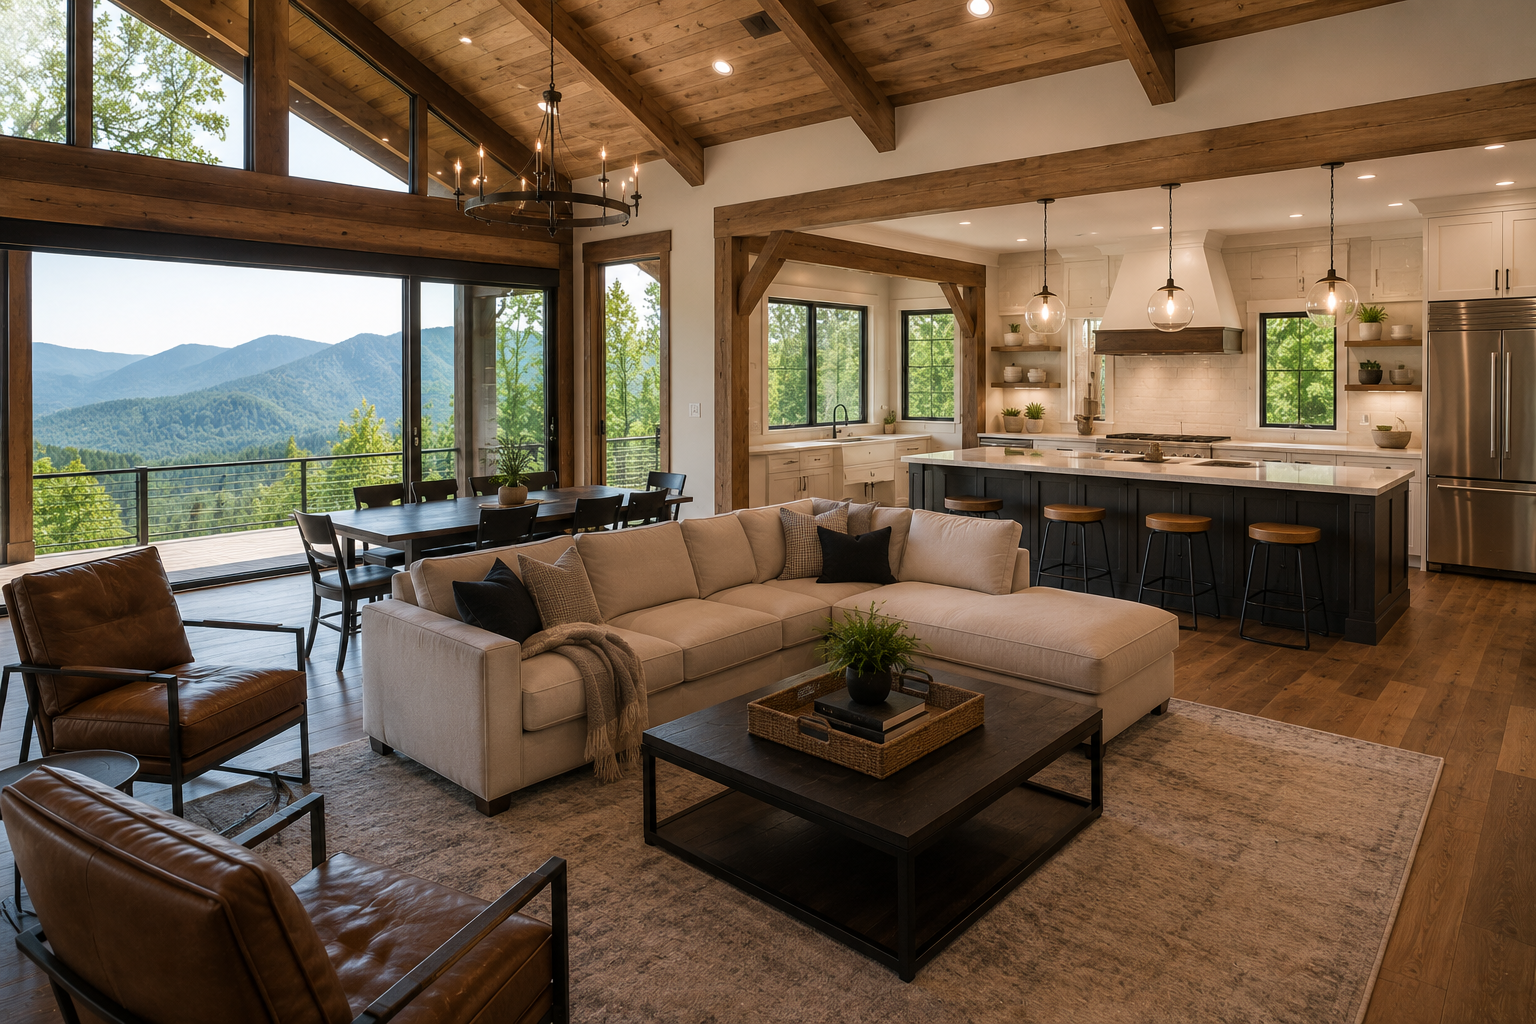
Open-plan rustic living room with mountain view, wood beams, beige sectional, and kitchen island
By Foothills Construction & Restoration • August 27, 2026
Explore open concept floor plans for mountain homes in Marion and Western NC. Learn how views, kitchens, flooring, cabinetry, and custom home design work together.
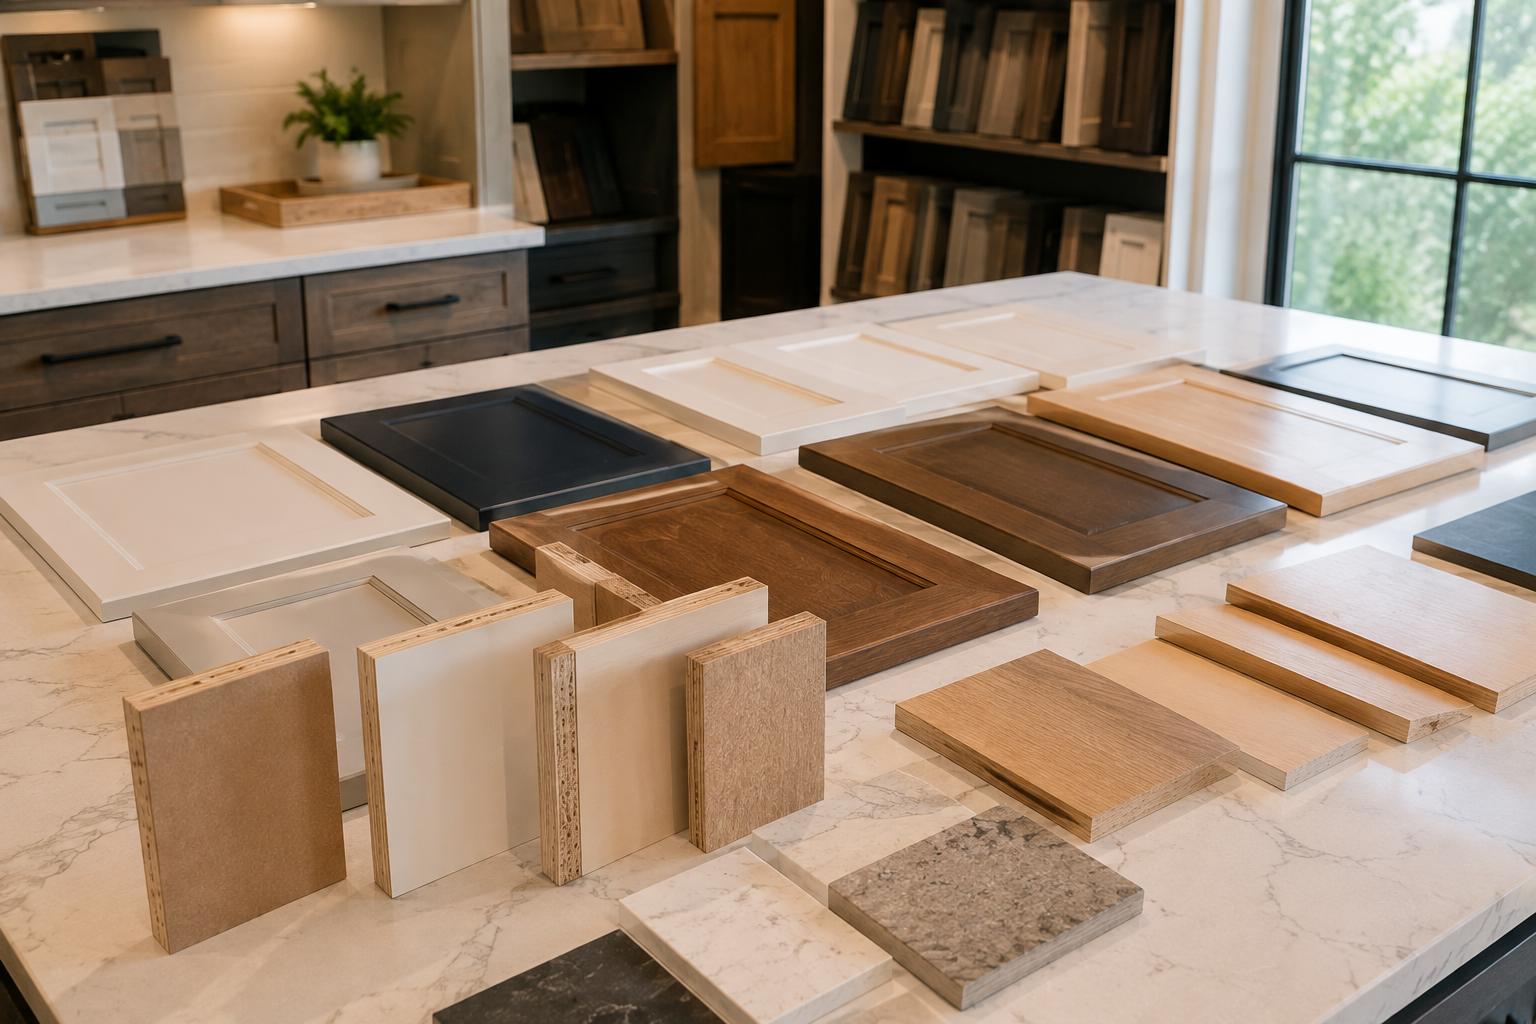
Sample countertop material swatches arranged on a kitchen island in a showroom.
By Foothills Construction & Restoration • August 24, 2026
Compare kitchen cabinet materials including solid wood, plywood, MDF, and particleboard. Learn what to consider for your Western NC kitchen renovation.
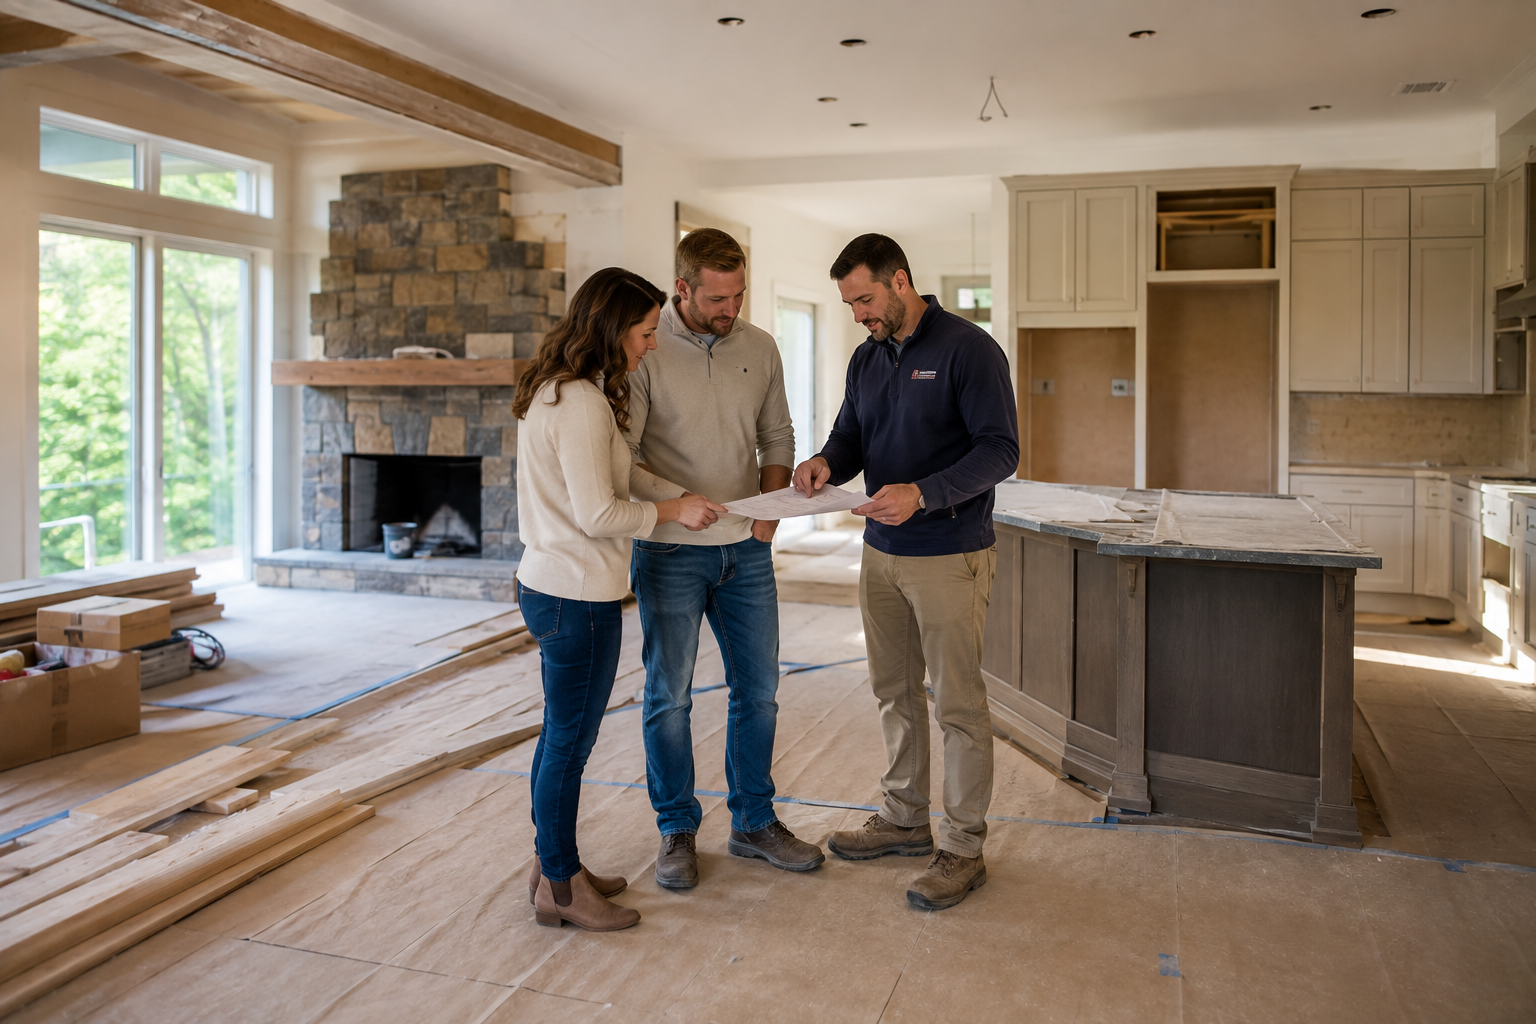
Three people review house renovation plans in an unfinished kitchen and living room.
By Foothills Construction & Restoration • August 20, 2026
Planning home remodeling in Asheville, NC? Learn what to expect from a general contractor, from project planning and trades to flooring, roofing, and cabinetry.
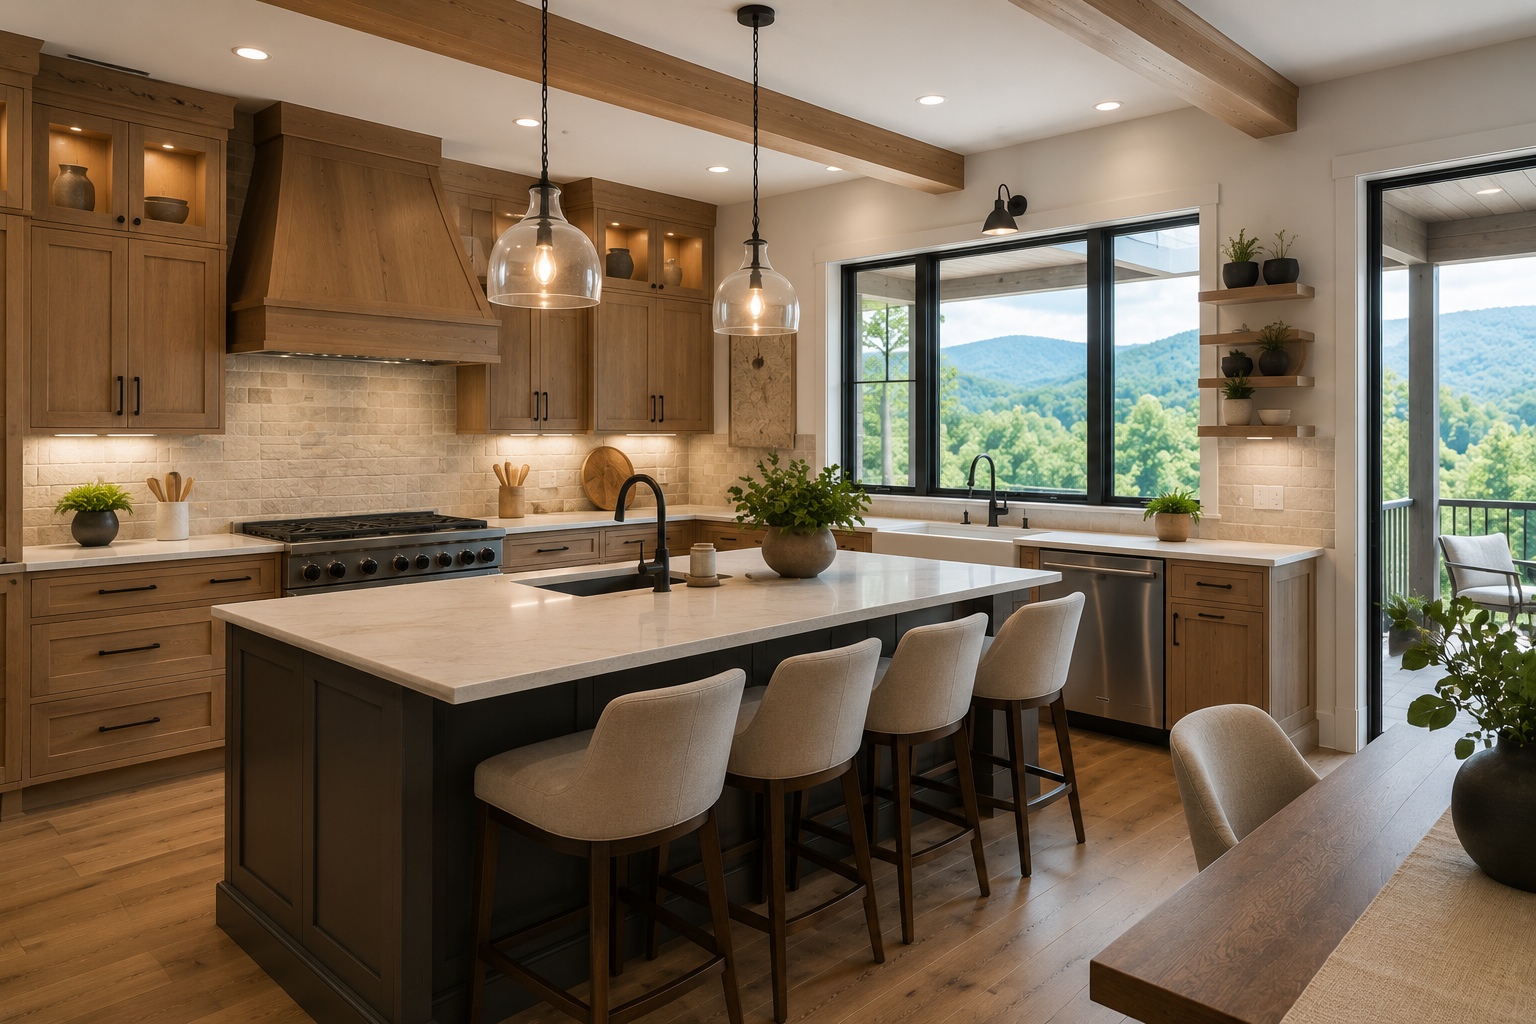
Modern kitchen with a large island, wood cabinets, pendant lights, and mountain-view windows
By Foothills Construction & Restoration • July 29, 2026
Discover the factors that affect the cost of a kitchen remodel in Marion, NC. Learn how cabinetry, flooring, layout, and planning influence your renovation project.
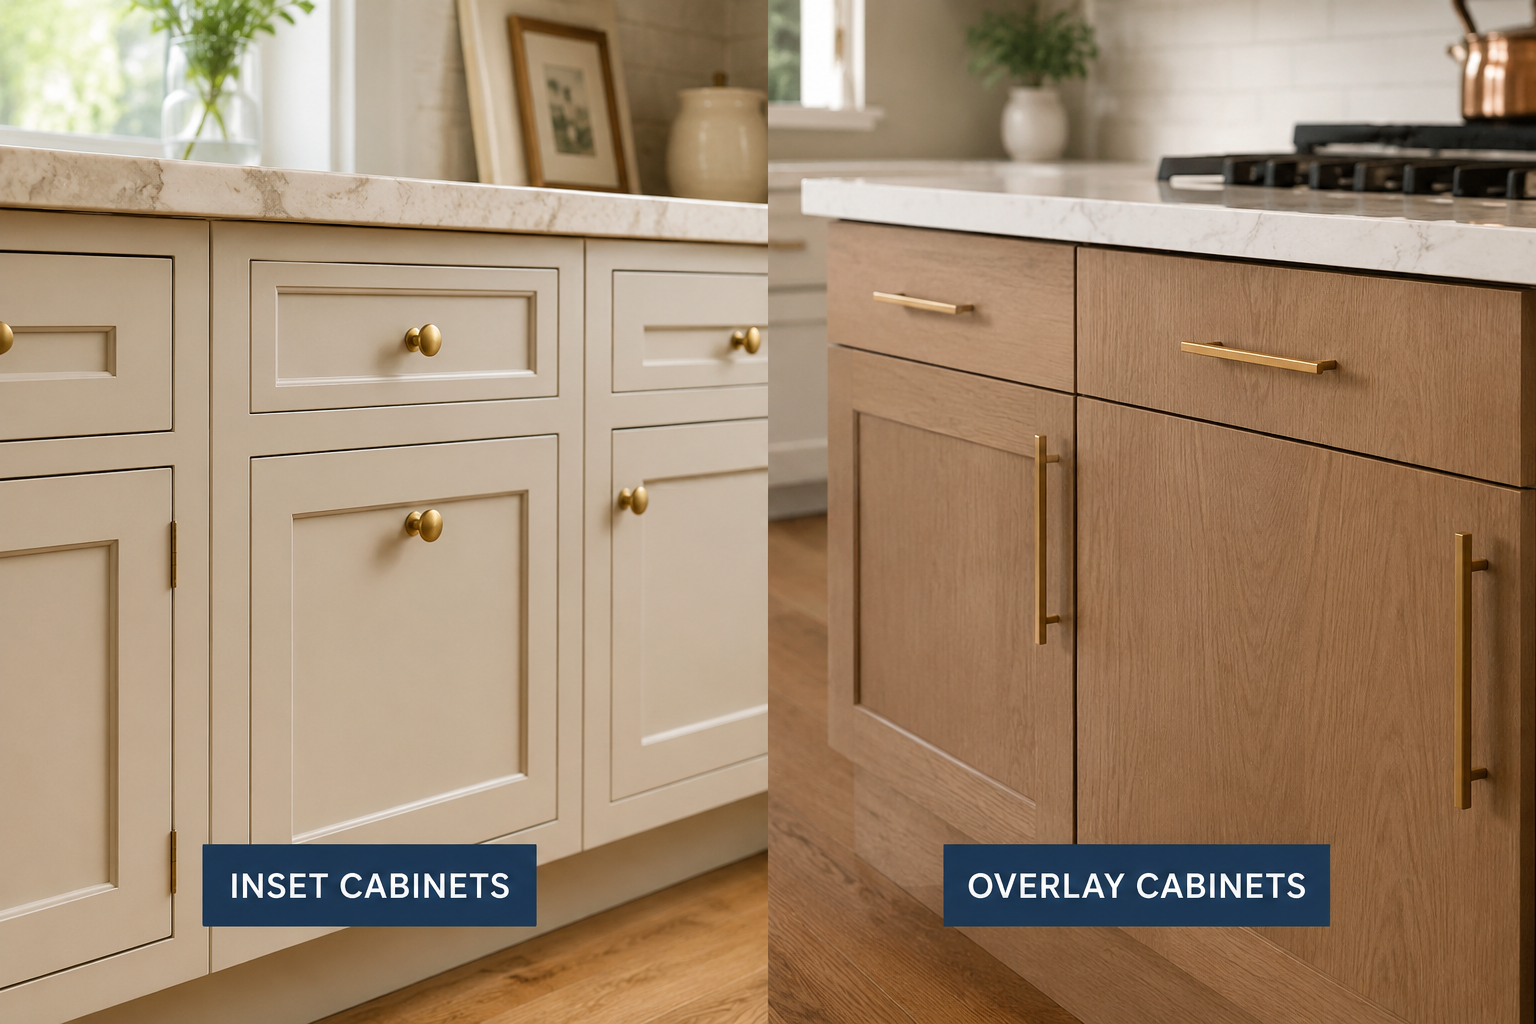
Kitchen cabinets labeled inset and overlay, showing white inset doors beside wood-tone overlay drawers.
By Foothills Construction & Restoration • July 10, 2026
Learn the differences between inset and overlay cabinets for your Marion, NC kitchen remodel. Compare styles, materials, and design options for your custom home.

Show More