

Whole-Home Remodeling in Western North Carolina

Foothills Construction & Restoration • October 6, 2026

Share this article

How Do You Plan a Whole-Home Remodel in Western North Carolina?


Planning a whole-home remodel in Western North Carolina starts with defining what needs to change, prioritizing structural and functional improvements, selecting materials early, and coordinating the work through an experienced general contractor.


Unlike remodeling a single kitchen or bathroom, whole home remodeling often involves several connected parts of the house at once. Flooring, cabinetry, walls, plumbing, electrical work, roofing, and finish selections may all affect one another.


For homeowners in Asheville, Marion, McDowell County, Black Mountain, Morganton, and surrounding Western North Carolina communities, careful planning can turn an older, outdated, or poorly functioning house into a home that better fits the way you live.


Bright kitchen under renovation with island, protective coverings, and mountain view through tall windows

What Is Included in Whole Home Remodeling?


Whole home remodeling typically involves improvements to several areas of the property as part of one coordinated construction project.


Depending on the home, the work may include:


  • Kitchen remodeling
  • Bathroom remodeling
  • New flooring
  • Cabinetry and storage
  • Interior wall or layout changes
  • Electrical and plumbing updates
  • Drywall and trim
  • Doors and windows
  • Roofing
  • Siding
  • Decking
  • Accessibility improvements
  • Water or structural damage repairs
  • Interior and exterior finishing


A whole-home remodel does not necessarily mean replacing everything. The goal is to identify which changes will make the biggest difference in how the home looks, functions, and performs.


Where Should You Start When Planning a Whole-Home Remodel?


Start with the condition of the house before choosing finishes.


It can be tempting to begin with cabinets, flooring, paint colors, and fixtures, but underlying construction issues should usually come first.


Priorities may include:


  1. Structural concerns
  2. Roofing and water intrusion
  3. Moisture or damage repairs
  4. Electrical and plumbing systems
  5. Major layout changes
  6. Kitchens and bathrooms
  7. Flooring and cabinetry
  8. Trim, paint, fixtures, and finishing details


Addressing problems in the right order can help protect the improvements made later in the project.

Renovated open-plan living space with stairs, exposed stone wall, and kitchen island under construction

Should You Remodel Your Entire Home at Once?


For some homeowners, completing several remodeling projects together can be more practical than renovating one room at a time.


A coordinated whole-home renovation may allow the contractor to schedule demolition, electrical work, plumbing, drywall, flooring, cabinetry, painting, and finish carpentry as parts of one larger construction plan.

It can also create a more consistent design throughout the house.


However, remodeling the entire home at once is not right for everyone. Some homeowners prefer to divide the work into phases based on budget, scheduling, or the need to continue living in the house.


The important part is creating an overall plan first, even if construction happens in stages.


How Should You Plan the Layout of a Whole-Home Remodel?


A whole-home remodel is an opportunity to look at how the entire house functions rather than simply updating individual rooms.


Many older homes in Western North Carolina were designed for a different way of living. Rooms may feel closed off, storage may be limited, or the flow between the kitchen, dining room, and living areas may no longer work well.


Possible changes could include:


  • Opening a kitchen to the living area
  • Improving traffic flow
  • Creating a larger pantry
  • Adding built-in storage
  • Reconfiguring bathrooms
  • Creating a dedicated laundry area
  • Adding a mudroom
  • Improving a home office
  • Making spaces more accessible
  • Connecting indoor and outdoor living areas


Good remodeling should improve both appearance and everyday function.


Two people reviewing plans in a rustic room under renovation with mountain views through large windows

What Should You Know About Remodeling an Older Home in Western North Carolina?


Older homes can be excellent candidates for house remodeling projects, but renovating an older home may uncover conditions that were hidden behind walls, flooring, ceilings, or cabinetry.


These may include:


  • Outdated electrical systems or hvac systems
  • Aging plumbing
  • Previous water damage
  • Improper past repairs
  • Uneven framing
  • Insulation issues
  • Moisture problems
  • Structural concerns
  • Aging roofing or exterior materials


This is one reason it is valuable to work with a contractor who understands both construction and restoration.


If damage or unexpected conditions are discovered during demolition, they can be addressed before the new finishes are installed.


How Important Is Moisture Control During a

Western NC Remodel?


Moisture management should be an important consideration in many Western North Carolina homes.


Rainfall, wooded properties, changing elevations, crawlspaces, drainage conditions, and mountain weather can all affect how water interacts with a house.


During remodeling, contractors may need to evaluate areas such as:


  • Roof leaks
  • Crawlspace moisture
  • Exterior drainage
  • Bathroom ventilation
  • Plumbing leaks
  • Windows and doors
  • Water-damaged framing
  • Flooring moisture
  • Mold or mildew concerns


A new floor, cabinet, or wall finish should not simply cover an unresolved moisture problem. The source should be identified and addressed first.


Two people kneeling over wood flooring samples in a bright, unfinished house with mountain views

How Should You Choose Flooring for a Whole-Home Remodel?


Flooring can have a major impact on whether a renovated home feels cohesive.


Homeowners may consider:


  • Hardwood
  • Engineered hardwood
  • Luxury vinyl plank
  • Luxury vinyl tile
  • Tile
  • Carpet


The best choice depends on the room, moisture exposure, pets, maintenance requirements, durability, and the overall look you want.


Using complementary flooring throughout connected spaces can also make a home feel larger and more unified.


Foothills Construction & Restoration's Marion showroom gives homeowners the opportunity to compare flooring choices while coordinating them with cabinetry and other remodeling selections.


When Should You Choose Cabinets During a Remodel?


Cabinetry should generally be planned early because it can affect several other parts of a renovation.


Cabinet dimensions and placement may influence:


  • Plumbing locations
  • Electrical outlets
  • Lighting
  • Appliances
  • Countertops
  • Flooring
  • Wall construction
  • Storage design


Cabinetry can also extend beyond the kitchen.


Bathrooms, laundry rooms, mudrooms, offices, entertainment areas, and storage spaces can all benefit from better organization.


Planning these elements together can help the finished home feel intentional rather than pieced together over time.


Four people review kitchen countertop samples at a work table in a bright home interior.

Why Does Trade Coordination Matter in Whole Home Remodeling?


A whole-home remodeling project can involve many different trades.


Depending on the scope, the project may require:


  • Carpenters
  • Plumbers
  • Electricians
  • Roofers
  • Flooring installers
  • Cabinet installers
  • Tile installers
  • Drywall crews
  • Painters
  • Trim carpenters


These trades need to work in the correct sequence.


For example, electrical and plumbing work may need to be completed before walls are closed. Cabinets must coordinate with appliances and countertops. Flooring installation may depend on the material and stage of construction.


A general contractor manages these moving parts so homeowners do not have to coordinate every trade independently.


Should You Hire One General Contractor for a

Whole-Home Remodel?


For a large remodeling project, working with one general contractor can make communication and scheduling significantly easier.


The general contractor can oversee:


  • Construction planning
  • Scheduling
  • Trade coordination
  • Material selections
  • Construction sequencing
  • Quality control
  • Problem solving
  • Homeowner communication


This becomes particularly valuable when the project includes several different types of work, such as remodeling, roofing, flooring, cabinetry, and structural repairs.


Open-plan rustic living room and kitchen with large windows, stone fireplace, and mountain view

How Can You Keep a Whole-Home Remodel From Looking Pieced Together?


Create a design plan for the entire house before selecting finishes room by room.


Consider how these elements will work together:


  • Flooring
  • Cabinet finishes
  • Countertops
  • Paint colors
  • Tile
  • Interior doors
  • Trim
  • Hardware
  • Lighting
  • Plumbing fixtures


Every room does not need to look identical. However, repeating complementary materials, colors, and finishes can make the completed renovation feel more cohesive.


How Long Does Whole Home Remodeling Take?


There is no standard timeline for every whole-home remodel.


The length of the project depends on factors such as:


  • Size of the home
  • Number of rooms
  • Structural changes
  • Plumbing and electrical work
  • Permit requirements
  • Roofing or exterior work
  • Material availability
  • Cabinet lead times
  • Existing damage
  • Unexpected conditions found during demolition


A renovation involving mostly cosmetic improvements will be very different from one that includes structural changes, major plumbing work, roofing, or reconstruction.


Your contractor should explain the expected construction sequence and keep you informed when changes affect the schedule.


When Should You Start Planning Your Whole-Home Remodel?


Start planning before you are ready for construction to begin.


Whole home remodeling involves decisions that can affect one another, so having time to evaluate the house, determine priorities, choose major materials, and establish the project scope can make the process much smoother.


If you are planning a whole-home remodel in Asheville, Marion, Black Mountain, Morganton, McDowell County, or the surrounding Western North Carolina area, Foothills Construction & Restoration can help coordinate the project from the initial planning stages through construction and finishing. Contact us today to find out more!


Frequently Asked Questions


  • Q: What is considered a whole-home remodel?

    A: A whole-home remodel involves renovating several areas of a house as part of one coordinated project. It may include kitchens, bathrooms, flooring, cabinetry, layout changes, electrical work, plumbing, roofing, and other interior or exterior improvements.

  • Q: Is it better to remodel the whole house at once?

    A: It depends on the scope, budget, and living situation. Remodeling several areas together can improve construction coordination and design consistency, while a phased remodel may work better for some homeowners.

  • Q: Can you live in a house during a whole-home remodel?

    A: Sometimes. The answer depends on how extensive the construction is, whether kitchens or bathrooms remain available, and whether utilities need to be temporarily disconnected.

  • Q: Should I choose flooring and cabinets before remodeling starts?

    A: Major selections should generally be made early because cabinetry, flooring, appliances, plumbing, electrical work, and countertops often affect one another.

  • Q: Can an older home in Western North Carolina be remodeled?

    A: Yes. Older homes can often be extensively renovated, although construction may uncover electrical, plumbing, structural, moisture, or previous repair issues that should be addressed during the project.

  • Q: Why should I hire a general contractor for a whole-home remodel?

    A: A general contractor coordinates scheduling, trades, construction sequencing, materials, communication, and problem solving throughout the renovation.

  • Q: How do I start planning a whole-home remodel?

    A: Begin by identifying what is not working in your current home, evaluating any structural or moisture concerns, defining your priorities, and meeting with a general contractor to develop the overall scope before construction begins.

Recent Posts

Three people reviewing home design plans on a table in a bright living room with wood samples and paint swatches.
By Foothills Construction & Restoration • September 28, 2026
Hiring a general contractor for your home in Western NC? Learn what to look for in licensing, communication, remodeling, roofing, project management and more.
Cozy living room with a lit Christmas tree, sofa, coffee table, and open kitchen in the background
By Foothills Construction & Restoration • September 17, 2026
Thinking about remodeling your NC home before the holidays? Explore kitchen, bathroom, flooring and guest-space renovations for Western North Carolina homes.

Modern bathroom with freestanding tub, glass shower, double vanity, and neutral tones
By Foothills Construction & Restoration • September 3, 2026
Planning a bathroom remodel in Western North Carolina? Learn what to consider for layout, flooring, cabinetry, moisture control, accessibility, and construction.
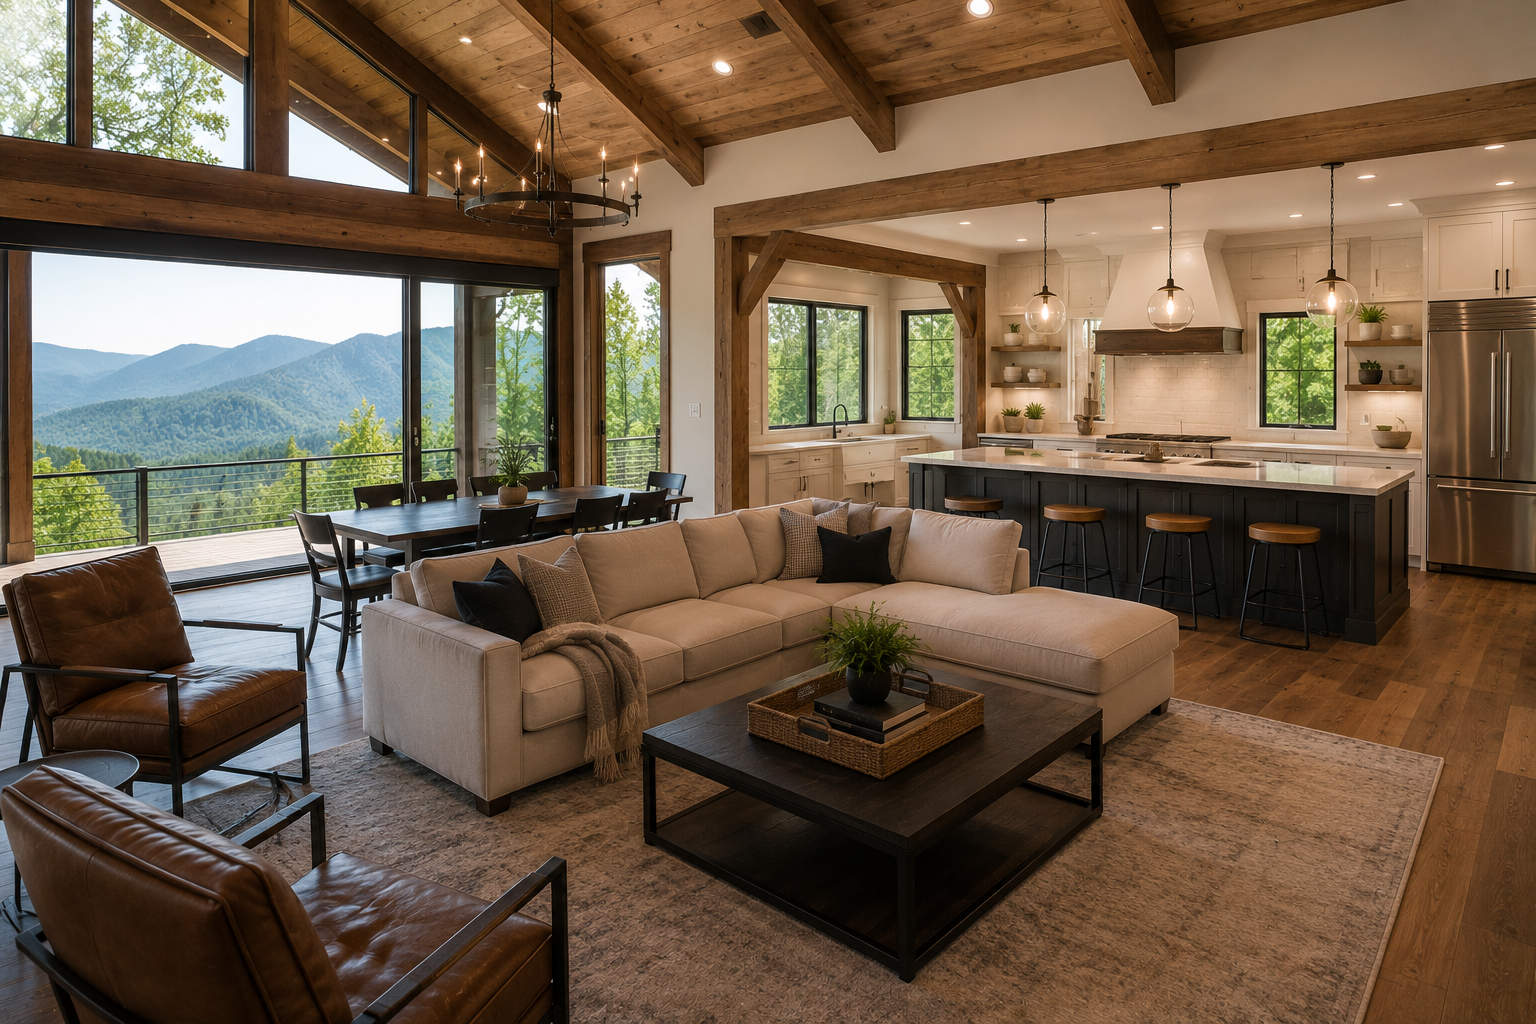
Open-plan rustic living room with mountain view, wood beams, beige sectional, and kitchen island
By Foothills Construction & Restoration • August 27, 2026
Explore open concept floor plans for mountain homes in Marion and Western NC. Learn how views, kitchens, flooring, cabinetry, and custom home design work together.
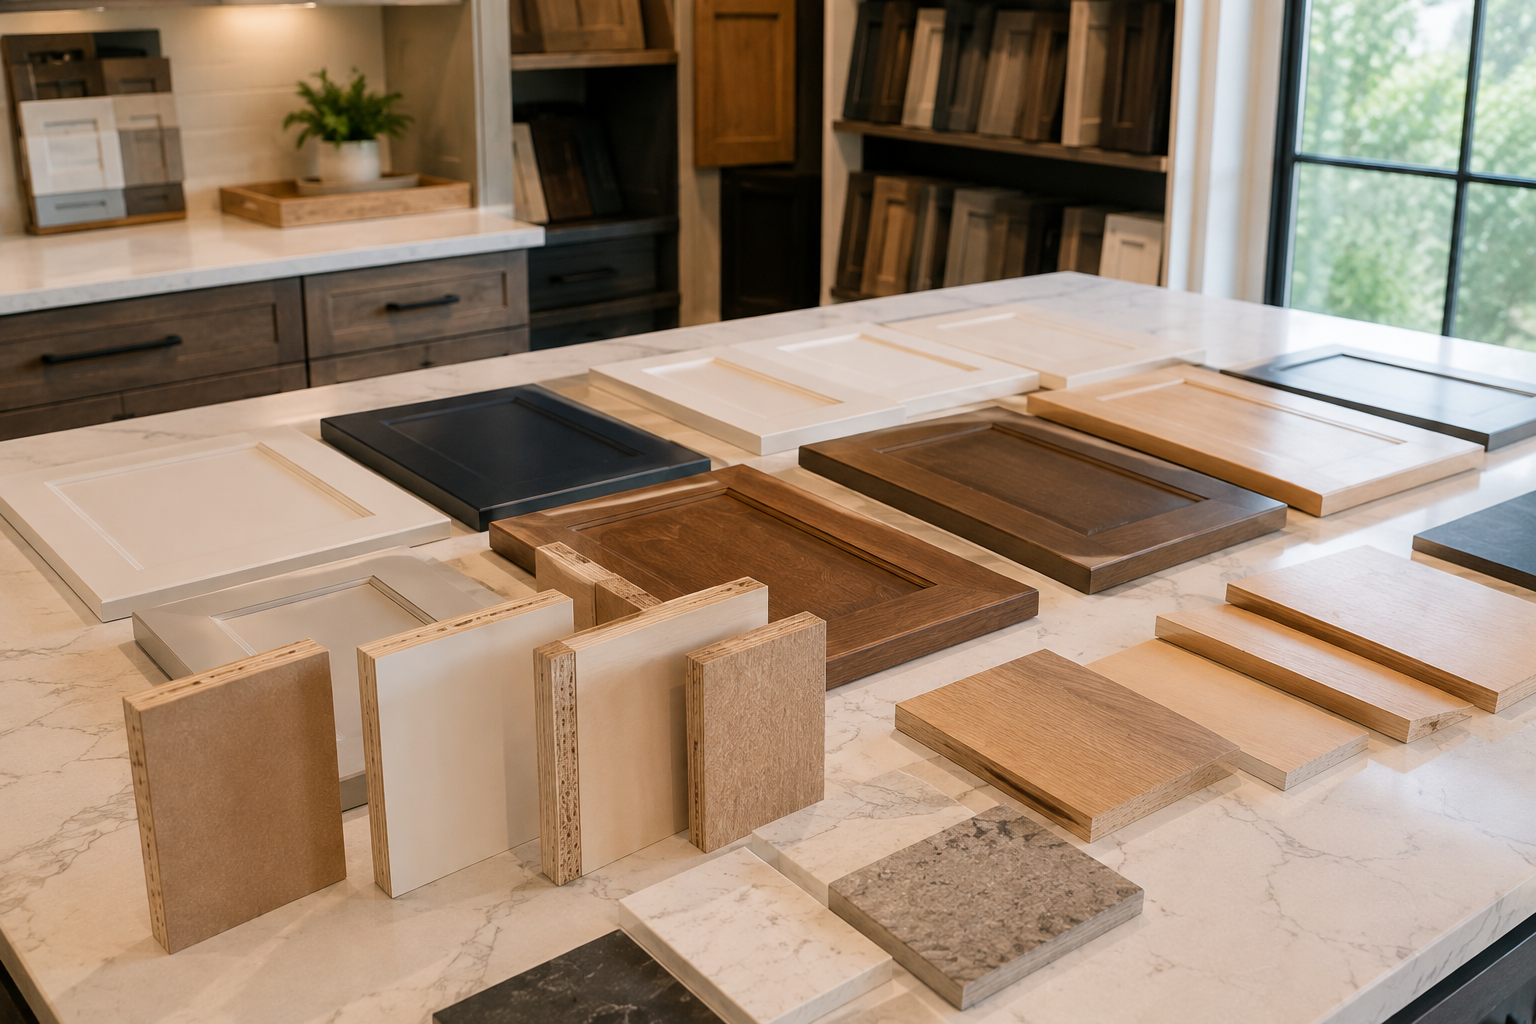
Sample countertop material swatches arranged on a kitchen island in a showroom.
By Foothills Construction & Restoration • August 24, 2026
Compare kitchen cabinet materials including solid wood, plywood, MDF, and particleboard. Learn what to consider for your Western NC kitchen renovation.
Three people review house renovation plans in an unfinished kitchen and living room.
By Foothills Construction & Restoration • August 20, 2026
Planning home remodeling in Asheville, NC? Learn what to expect from a general contractor, from project planning and trades to flooring, roofing, and cabinetry.
Modern kitchen with a large island, wood cabinets, pendant lights, and mountain-view windows
By Foothills Construction & Restoration • July 29, 2026
Discover the factors that affect the cost of a kitchen remodel in Marion, NC. Learn how cabinetry, flooring, layout, and planning influence your renovation project.
Cozy stone-and-wood mountain house at sunset with warm lights, landscaped garden, and valley views
By Foothills Construction & Restoration • July 24, 2026
Learn what a stick-built home is, how it compares to modular construction, and why it's a popular choice for custom homes in Marion, NC and Western North Carolina.

Kitchen cabinets labeled inset and overlay, showing white inset doors beside wood-tone overlay drawers.
By Foothills Construction & Restoration • July 10, 2026
Learn the differences between inset and overlay cabinets for your Marion, NC kitchen remodel. Compare styles, materials, and design options for your custom home.
Cleared dirt lot overlooking forested mountains under a clear blue sky
By Foothills Construction & Restoration • June 16, 2026
Build a custom home construction project with a licensed contractor in Marion, NC and Western North Carolina, from site preparation to turn-key construction.

Show More