

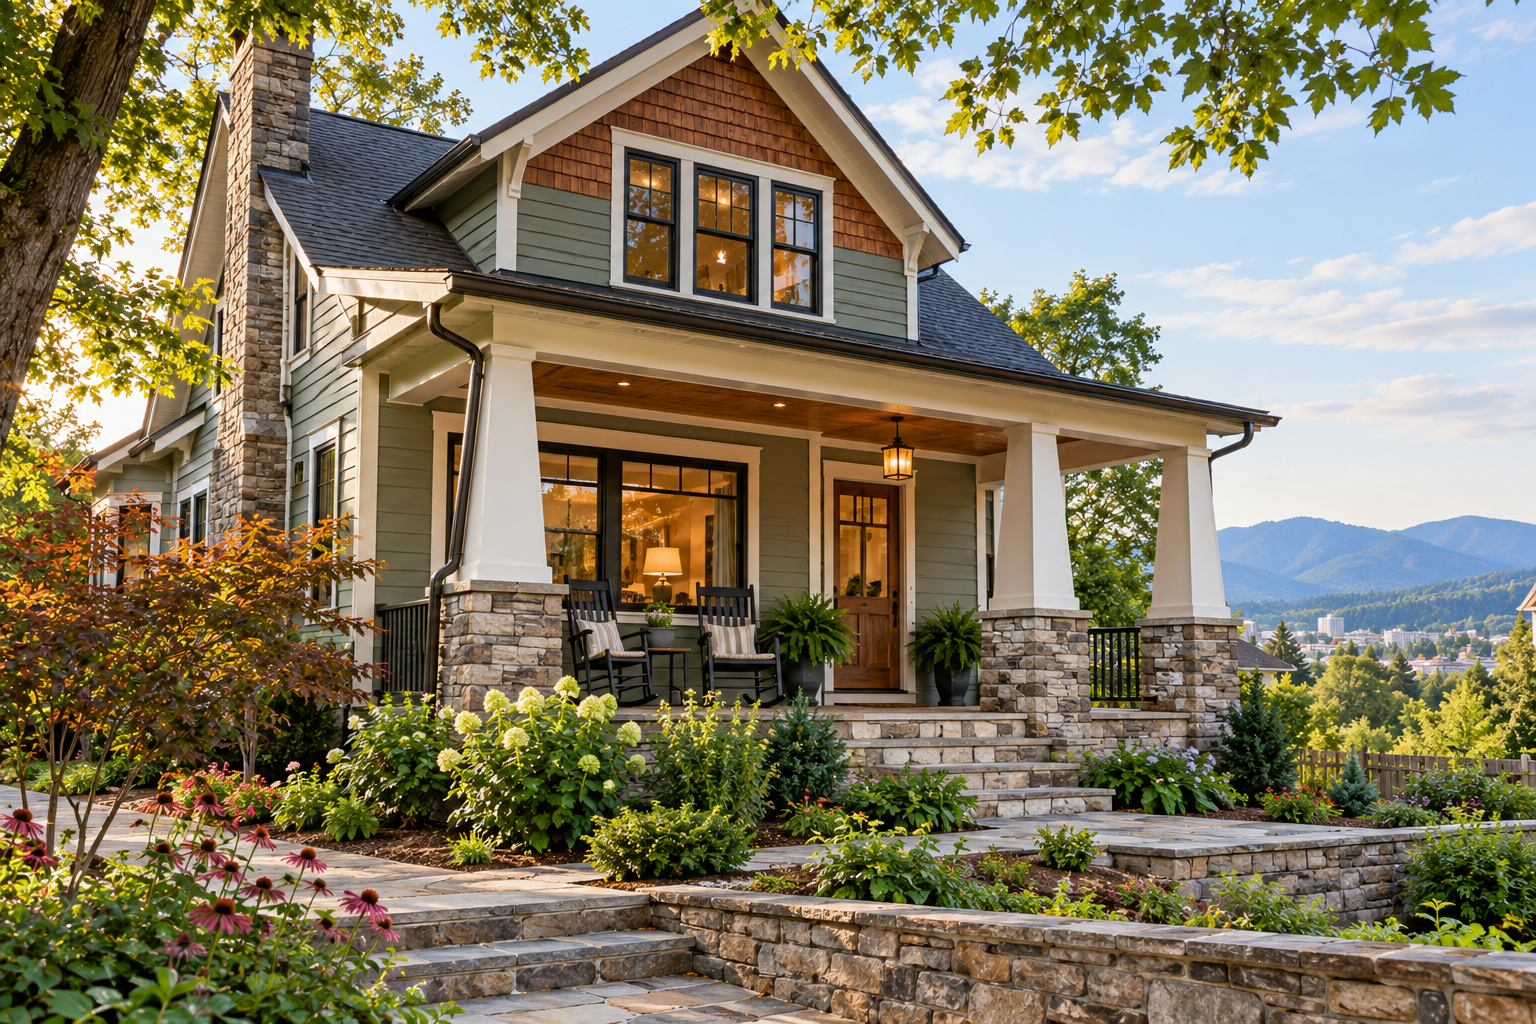
Planning a Custom Home Build in Western NC
How Do You Start Planning a Custom Home Build in Western NC?
Planning a custom home project in Western North Carolina starts well before construction begins. The earliest decisions—where you build, how the home sits on the property, what features matter most, and who will manage the project—can influence nearly everything that follows.
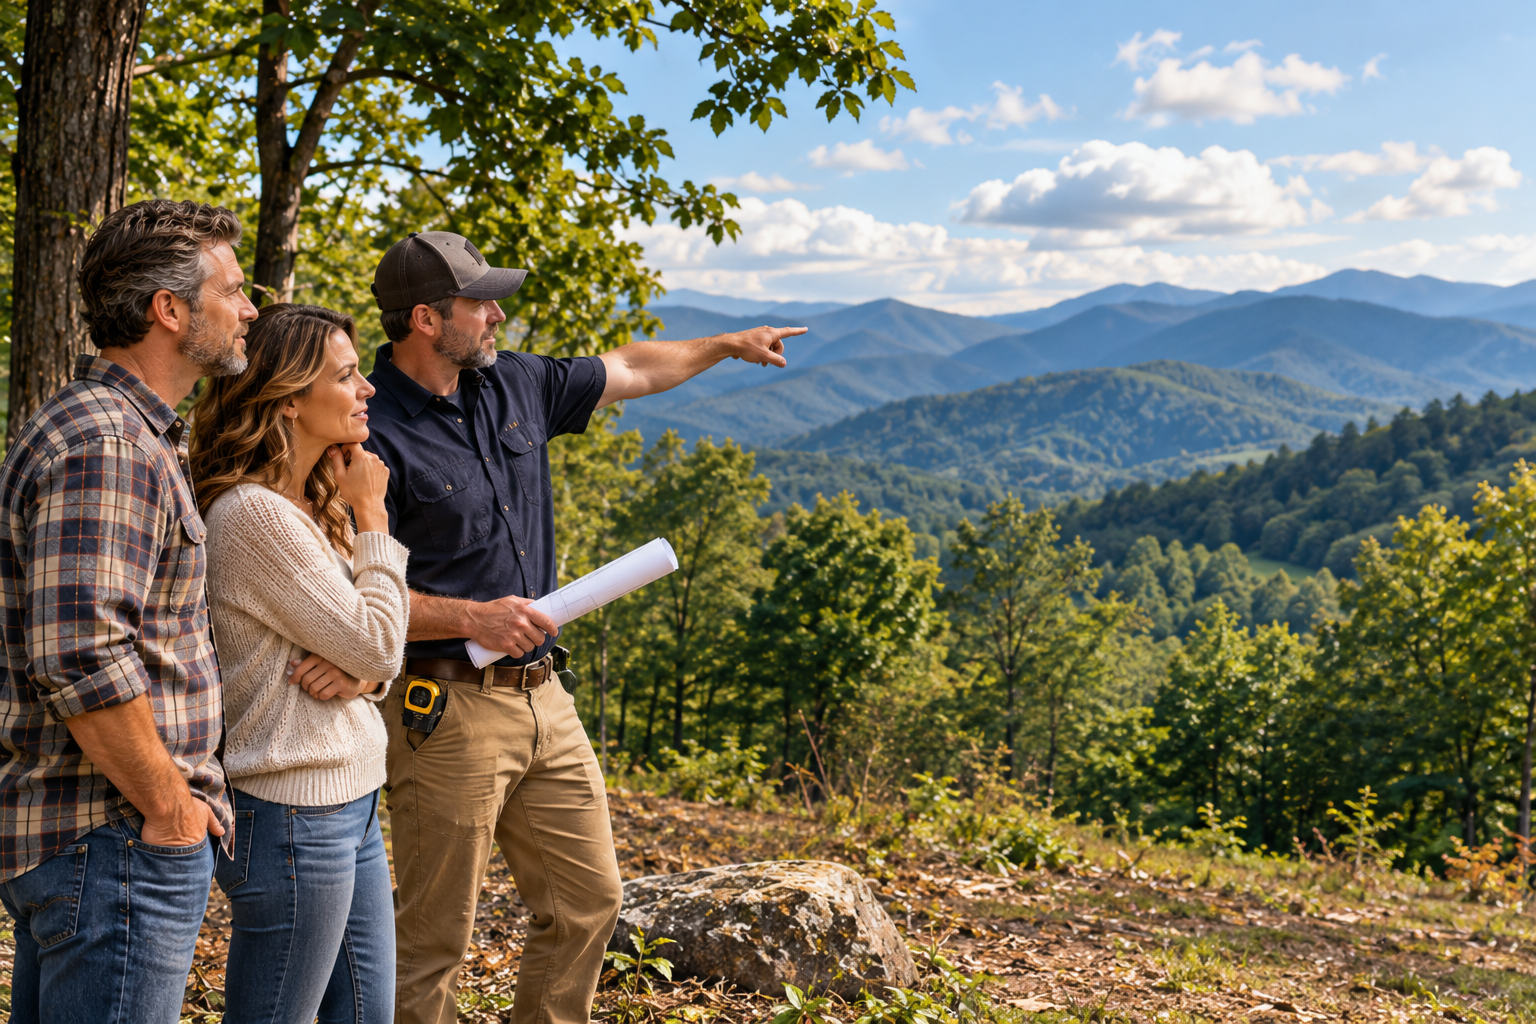
For homeowners planning to build in Marion, Asheville, Black Mountain, Morganton, McDowell County, and surrounding mountain communities, the land itself can be just as important as the floor plan. Slope, access, drainage, utilities, views, and site conditions all need to work with the house you want to build.
A custom dream home gives you the opportunity to create a house around the way you actually live. The best results usually come from developing the home, site, materials, and construction plan together rather than treating them as separate decisions.

What Should You Do First When Planning a Custom Home?
Start by defining what you want the finished home to accomplish.
Before choosing finishes or drawing detailed plans, think about your household's daily needs.
Consider questions such as:
- How many bedrooms and bathrooms do you need?
- Do you want one-level living?
- Will you need a home office?
- How important is outdoor living?
- Do you entertain frequently?
- Do you need dedicated guest space?
- Would a mudroom be useful?
- How much storage do you need?
- Do you want an open-concept floor plan?
- Are there accessibility needs to consider?
- Do you want mountain views to influence the layout?
Creating a list of priorities gives the builder and design team a better starting point than simply choosing a house style.
Should You Buy Land Before Choosing a Home Design?
Ideally, the property and home design should be considered together.
A floor plan that works well on a flat suburban lot may not be appropriate for a sloped mountain property.
Before committing to a design, consider how the property may affect:
- Foundation design
- Driveway access
- Grading
- Drainage
- Utility connections
- Septic or sewer requirements
- Well or water access
- Outdoor living areas
- Garage placement
- Views
- Natural light
- Construction access
The goal is to design a home that works with the land instead of forcing a predetermined plan onto a property that does not naturally support it.

What Should You Look for When Buying Land in
Western North Carolina?
A beautiful view is important, but it should not be the only consideration.
Mountain properties can vary significantly from one parcel to another.
Before planning a custom home, evaluate factors such as:
- Property slope
- Road and driveway access
- Buildable area
- Drainage patterns
- Soil and site conditions
- Existing trees and vegetation
- Utility availability
- Septic or sewer options
- Water source
- Sun exposure
- Nearby structures
- Space for outdoor living
Construction equipment also needs to reach the building site.
A property may look accessible when you visit in a passenger vehicle but present very different challenges once excavation equipment, material deliveries, concrete trucks, and construction crews need to reach the site.
How Does Mountain Terrain Affect Custom Home Construction?
Western North Carolina's terrain can become part of both the engineering and the design of a custom home.
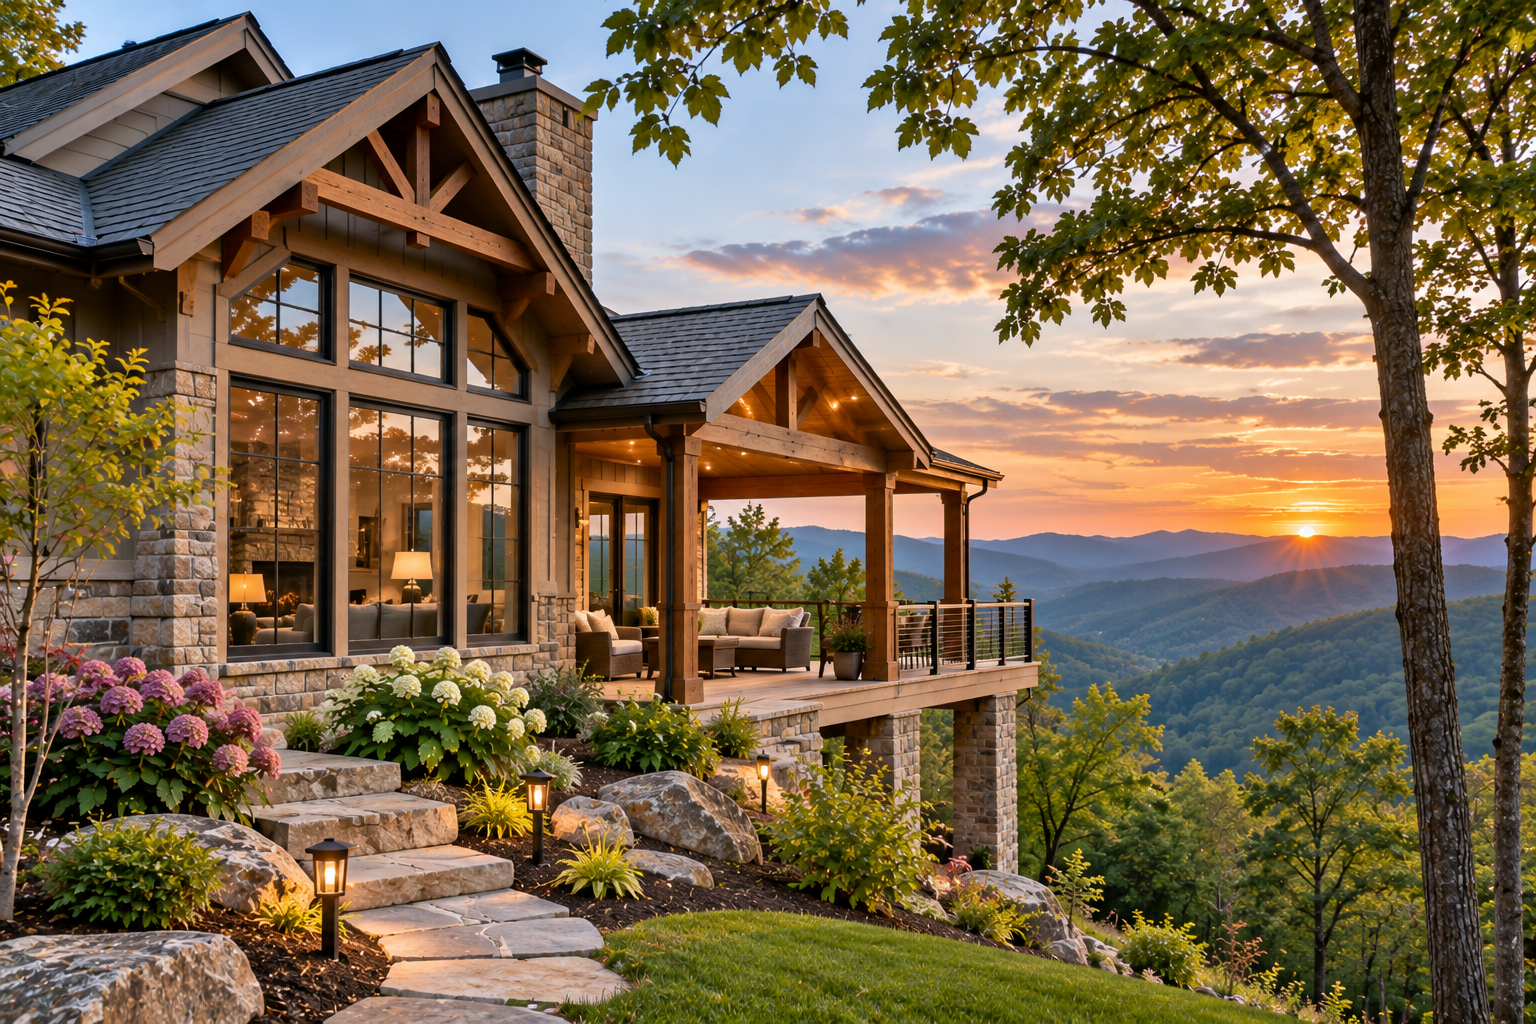
Sloped sites may influence foundation systems, retaining needs, driveway placement, drainage, decks, patios, and overall home orientation.
Instead of viewing the slope only as an obstacle, thoughtful planning can sometimes use it to create features such as:
- Walk-out lower levels
- Elevated decks
- Covered porches
- Terraced outdoor spaces
- Mountain-view living areas
- Lower-level guest suites
- Garage space integrated into the grade
The key is understanding the property before finalizing the house.

How Should You Position a Custom Home on the Property?
Home placement affects much more than curb appeal.
Orientation can influence natural light, views, privacy, driveway access, outdoor spaces, and how individual rooms feel throughout the day.
In a mountain home, homeowners may want to position major living areas toward a long-range view.
That could mean placing the:
- Kitchen
- Great room
- Dining area
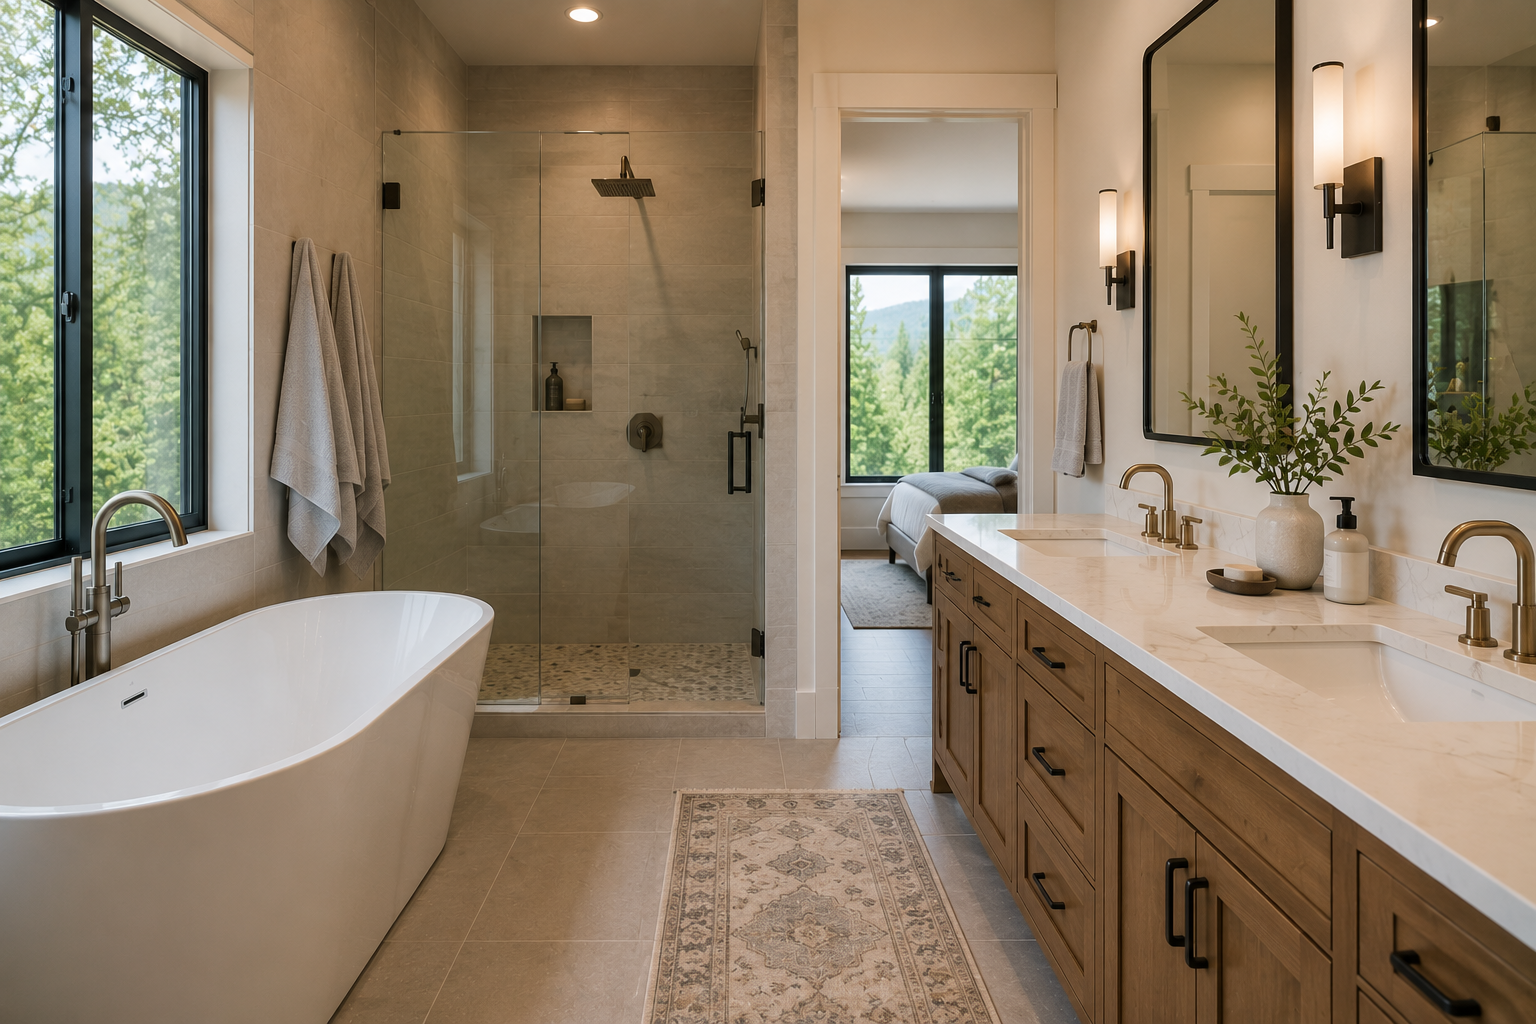
- Primary bedroom
- Deck
- Screened porch
- Outdoor living area
on the side of the home with the best landscape exposure.
At the same time, practical issues such as grading, drainage, road access, and construction feasibility still need to be considered.
Should You Consider One-Level Living When Building in Western NC?
It is worth considering, even if stairs are not currently a concern.
A primary bedroom, full bathroom, kitchen, laundry, and main living area on the primary level can make a home easier to use over time.
Homeowners planning a long-term or retirement home may also want to think about:
- Wider passageways
- Accessible showers
- Minimal thresholds
- Convenient laundry placement
- Easy exterior access
- Main-level guest accommodations
- Door and hallway clearances
Planning these features during new construction can be much easier than trying to add them later.

How Do You Plan an Open-Concept Mountain Home?
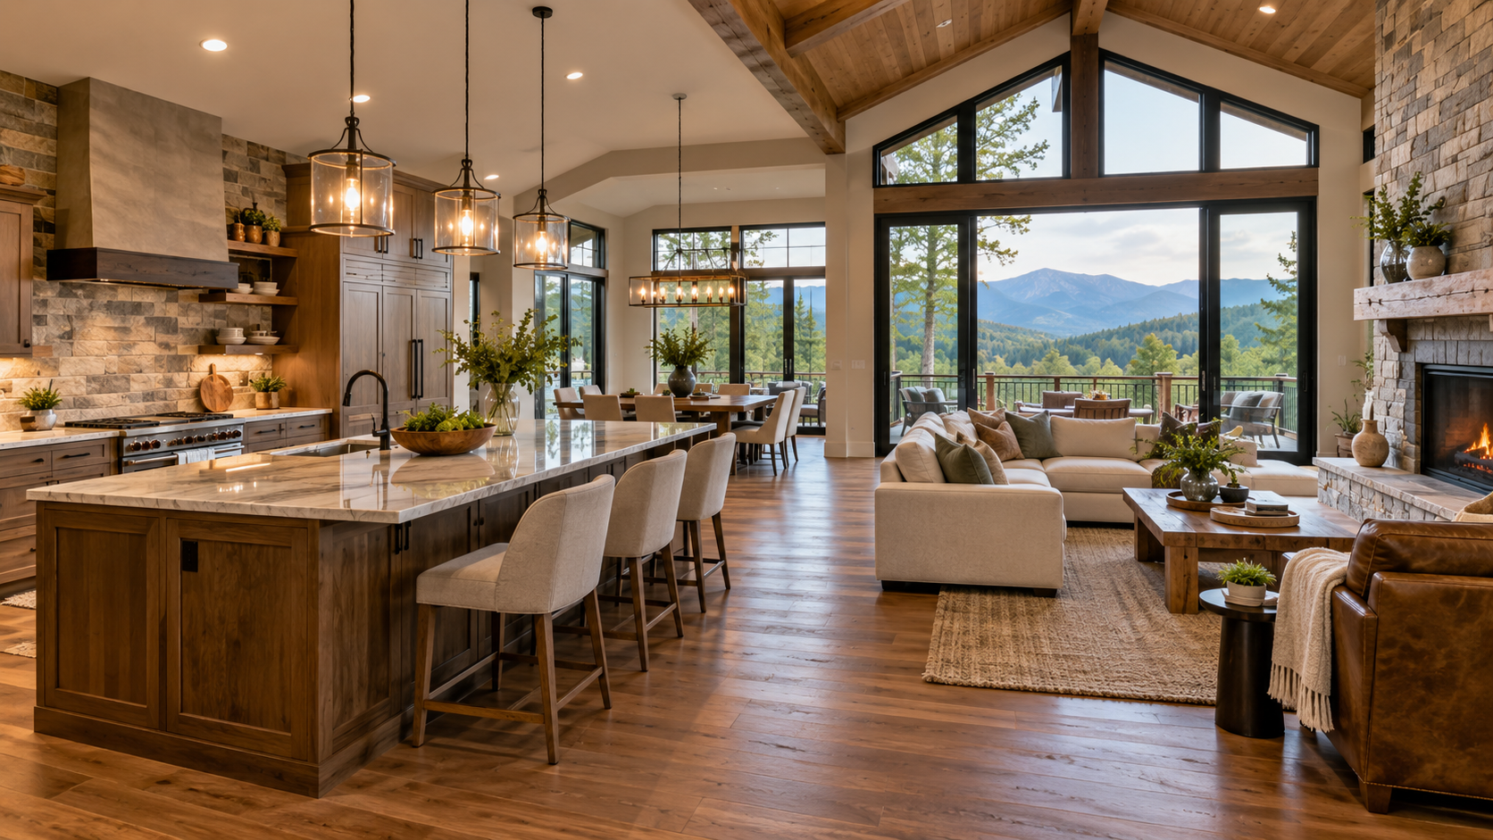
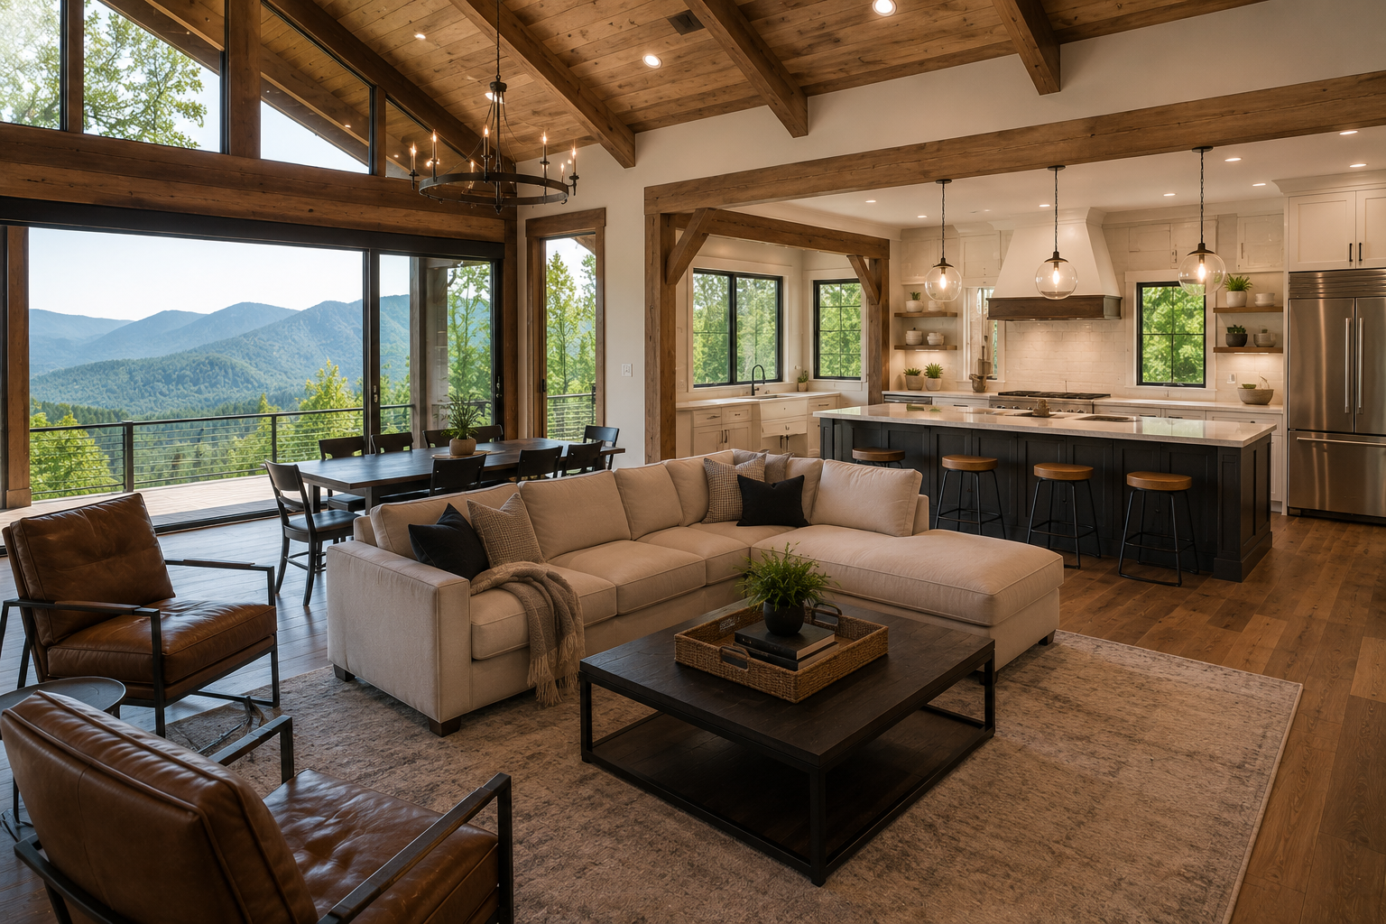
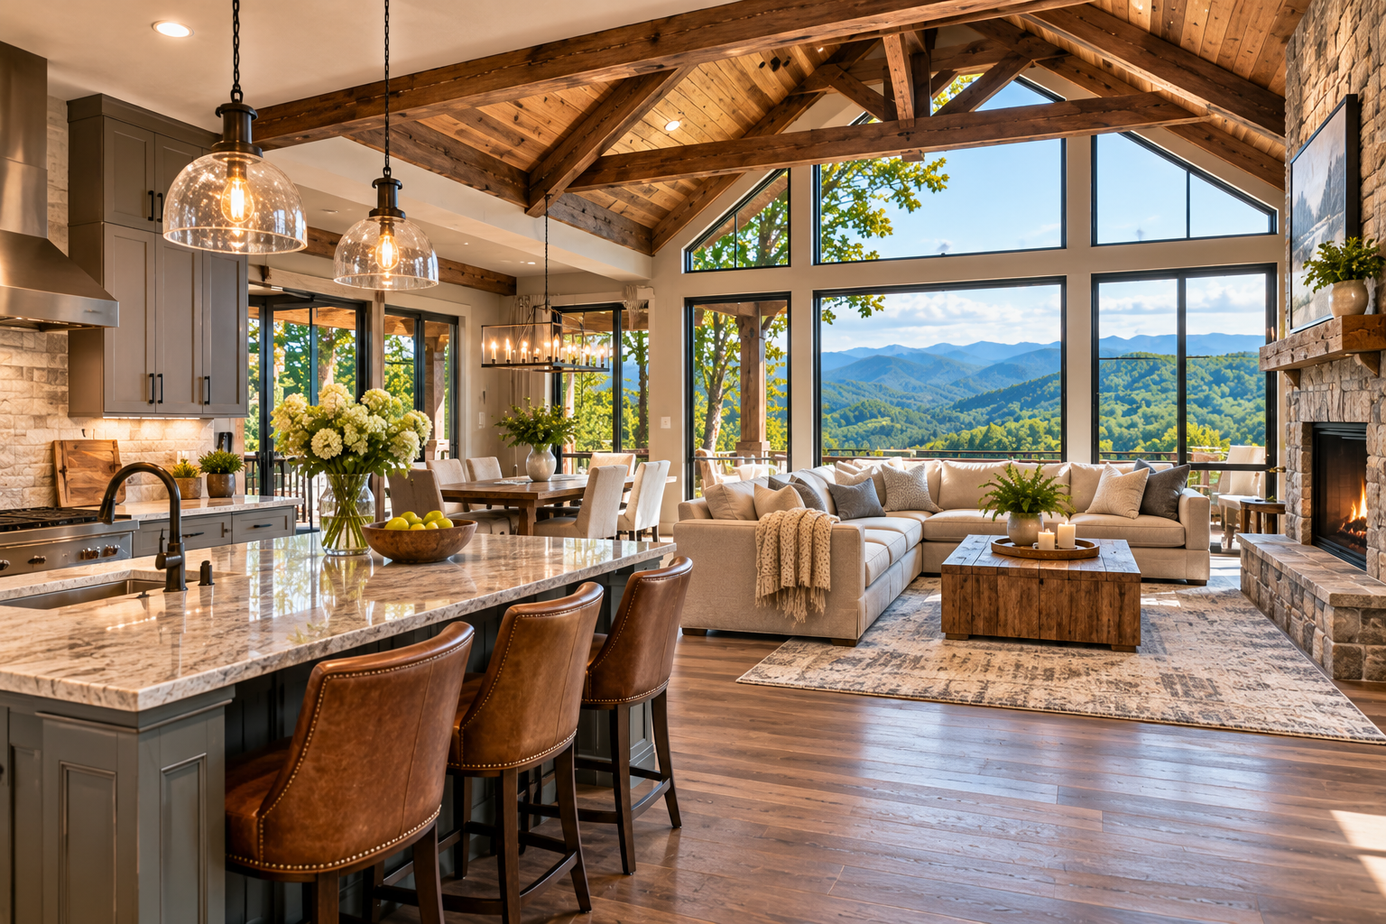
Open-concept layouts work particularly well when homeowners want the kitchen, dining room, and living space to share natural light and mountain views.
However, open does not have to mean one enormous room without definition.
Architectural features can create visual separation through:
- Ceiling changes
- Wood beams
- Flooring
- Lighting
- Kitchen islands
- Furniture placement
- Fireplaces
- Columns
- Partial walls
The goal is to create connected spaces that still feel intentional.
How Important Are Windows in a Western North Carolina Custom Home?
Windows can have an enormous impact on a mountain home's design.
Large windows can bring the surrounding landscape into the interior while providing natural light throughout the day.
But window placement should be strategic.
Consider:
- Mountain views
- Direction of sunlight
- Afternoon heat
- Privacy
- Furniture placement
- Kitchen cabinetry
- Exterior architecture
- Covered porches
- Window treatments
A wall of glass may be perfect in a great room overlooking the mountains but less practical on a wall where storage, cabinetry, or privacy is more important.

When Should You Choose Flooring and Cabinetry for a
Custom Home?
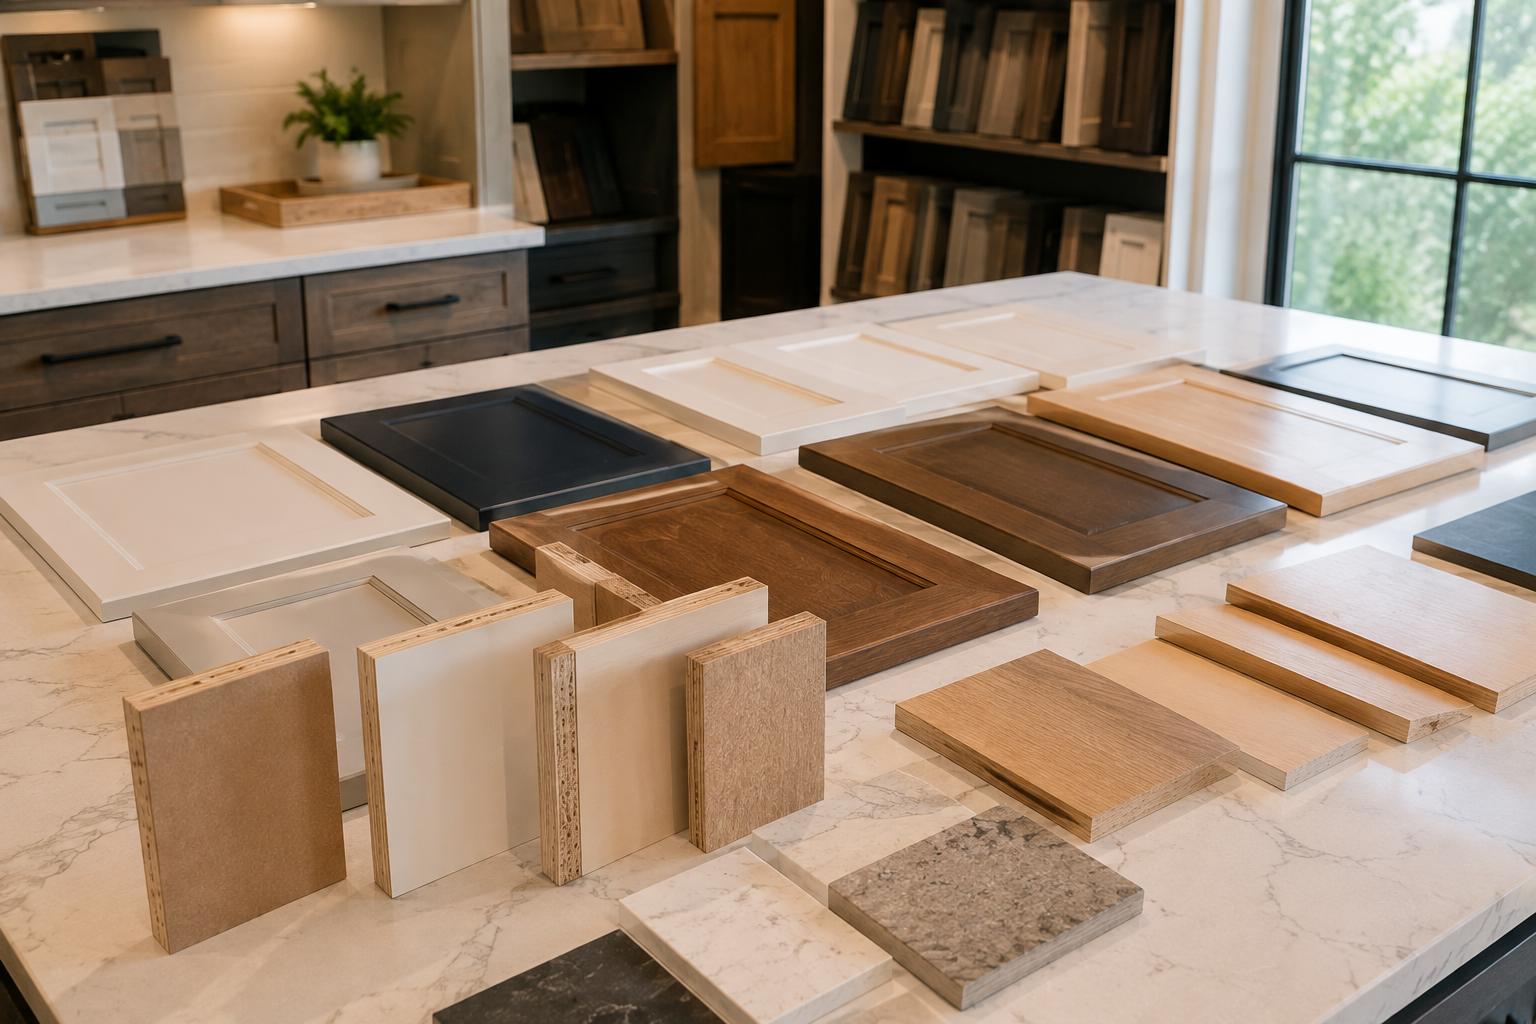
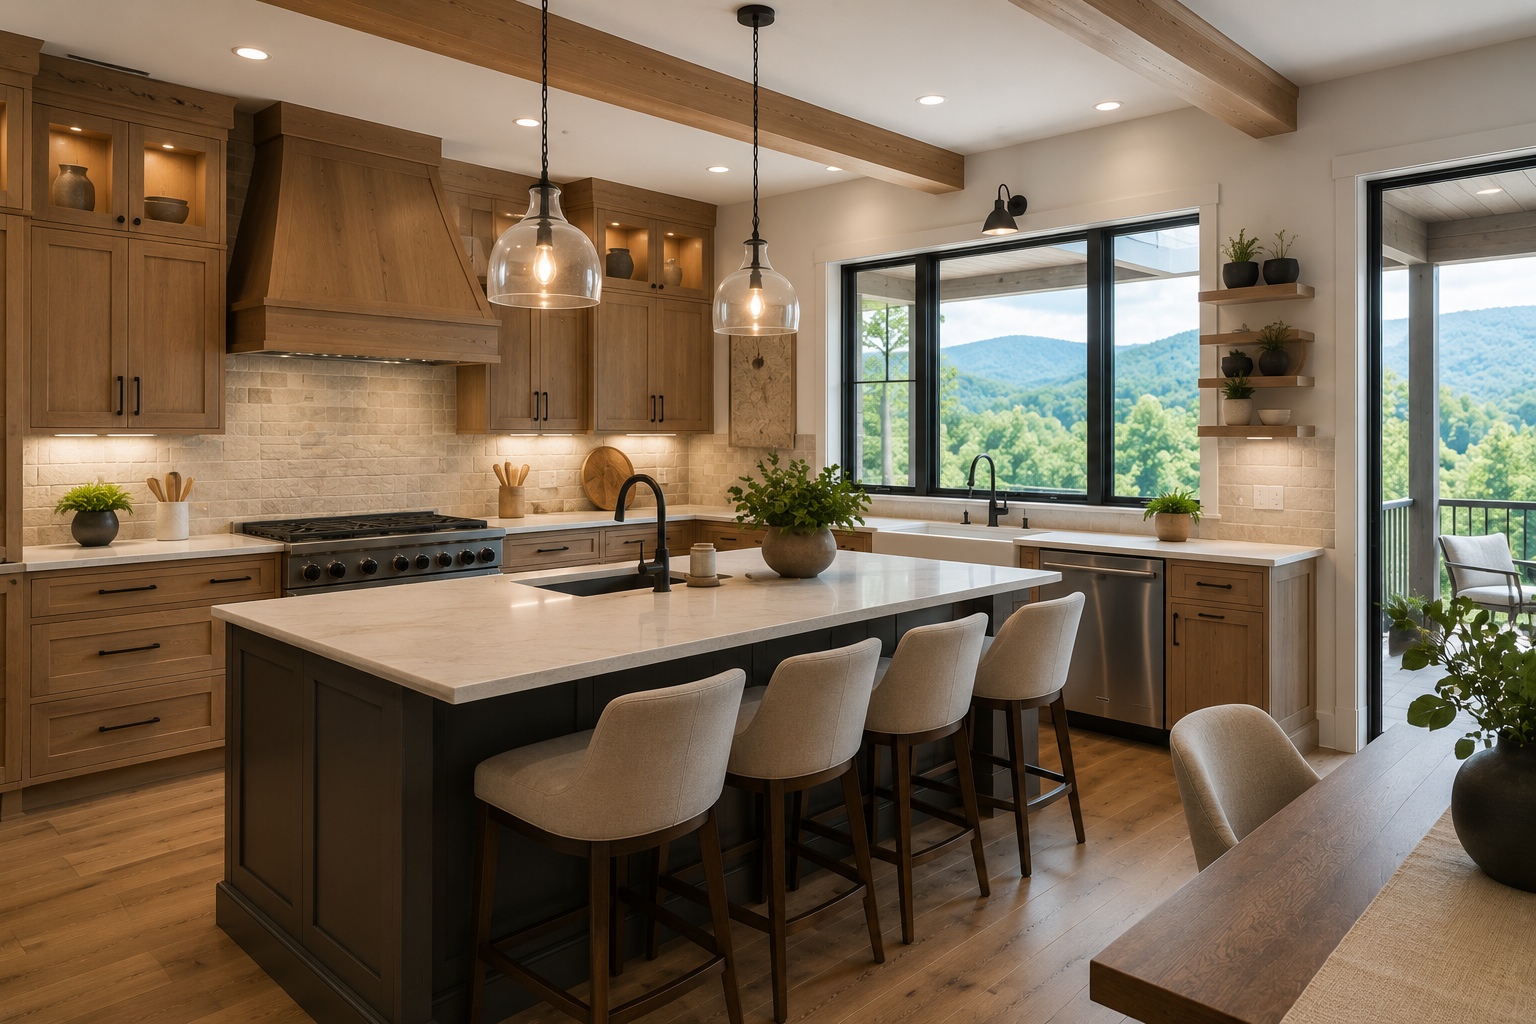
Flooring and cabinetry should be considered earlier than many homeowners expect.
They influence the appearance of the home, but they can also affect other parts of construction.
Cabinetry may coordinate with:
- Appliances
- Plumbing
- Electrical outlets
- Lighting
- Countertops
- Wall dimensions
- Storage planning
Flooring can affect:
- Finished floor heights
- Stairs
- Doors
- Trim
- Cabinet installation
- Transitions between rooms
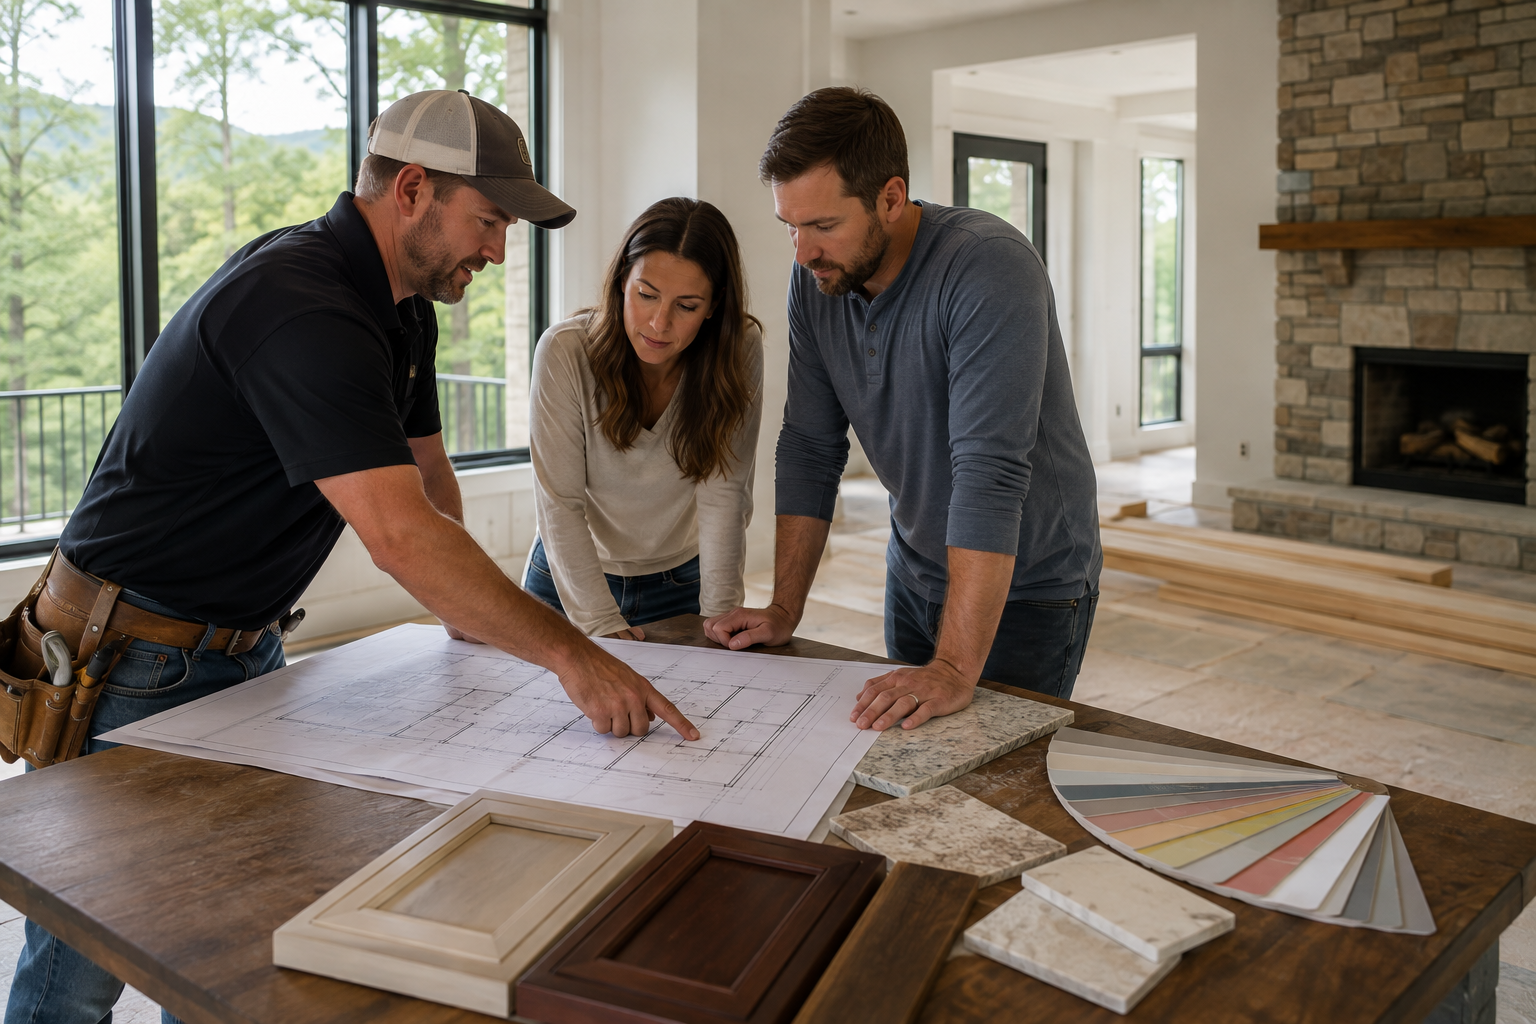
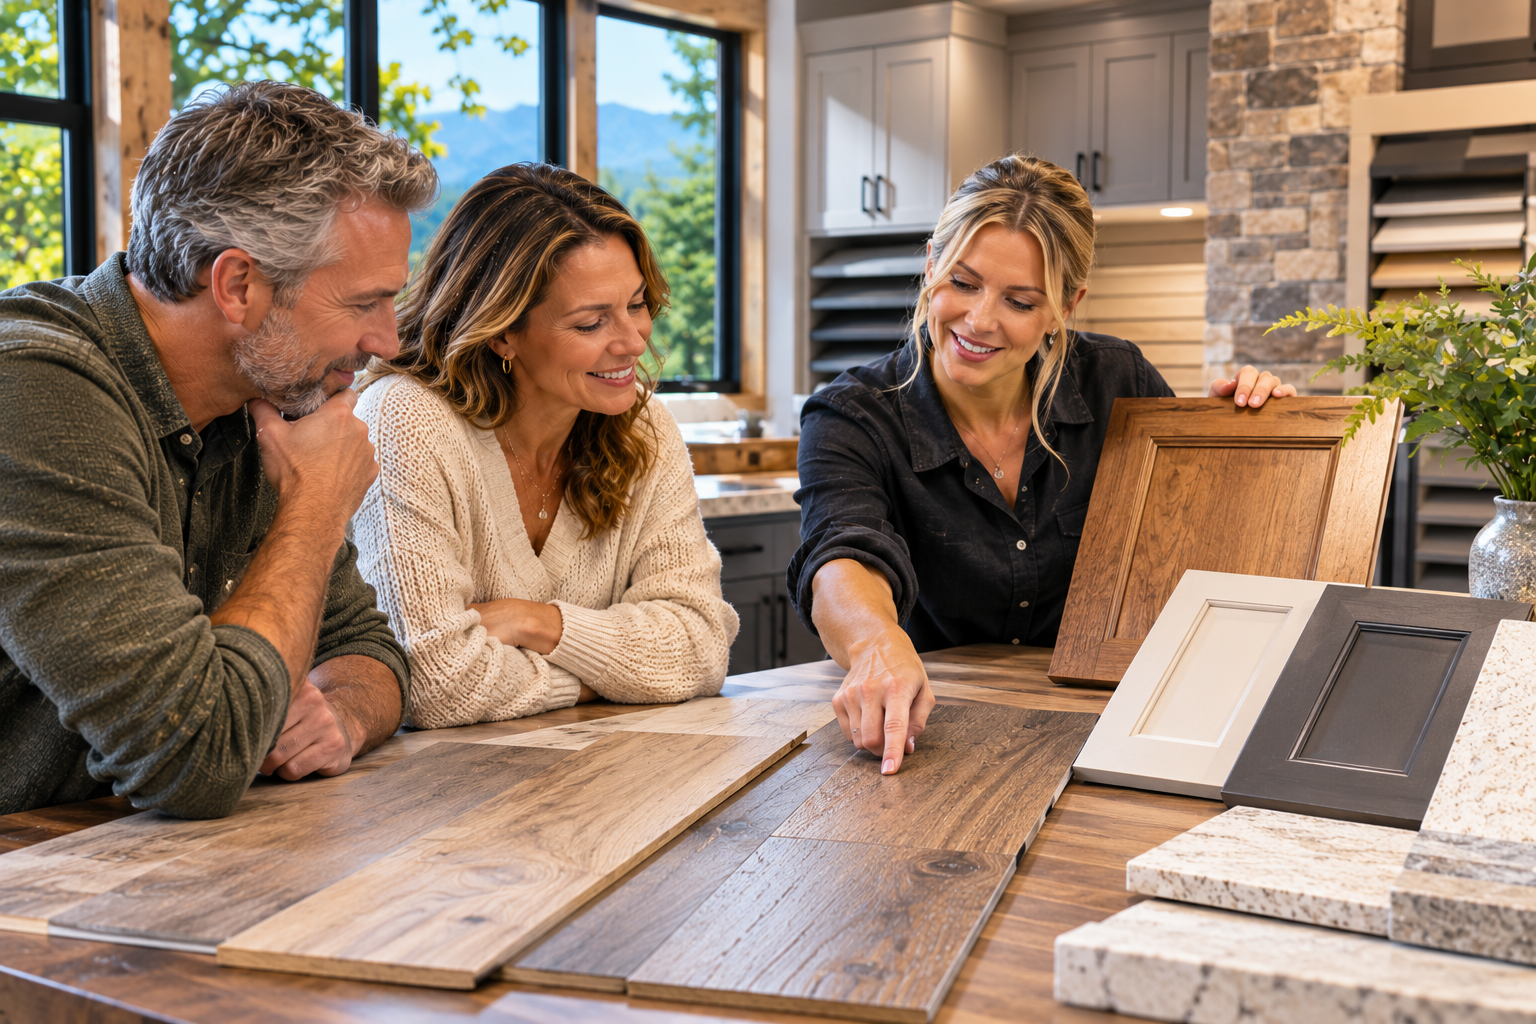
Foothills Construction & Restoration's Marion showroom allows homeowners to compare flooring and
cabinetry selections while considering how those materials fit into the overall custom-home design.
What Flooring Works Well in a Mountain Home?
The right flooring depends on the room, lifestyle, moisture conditions, maintenance preferences, and overall design.
Options may include:
- Hardwood
- Engineered hardwood
- Luxury vinyl plank
- Luxury vinyl tile
- Tile
- Carpet
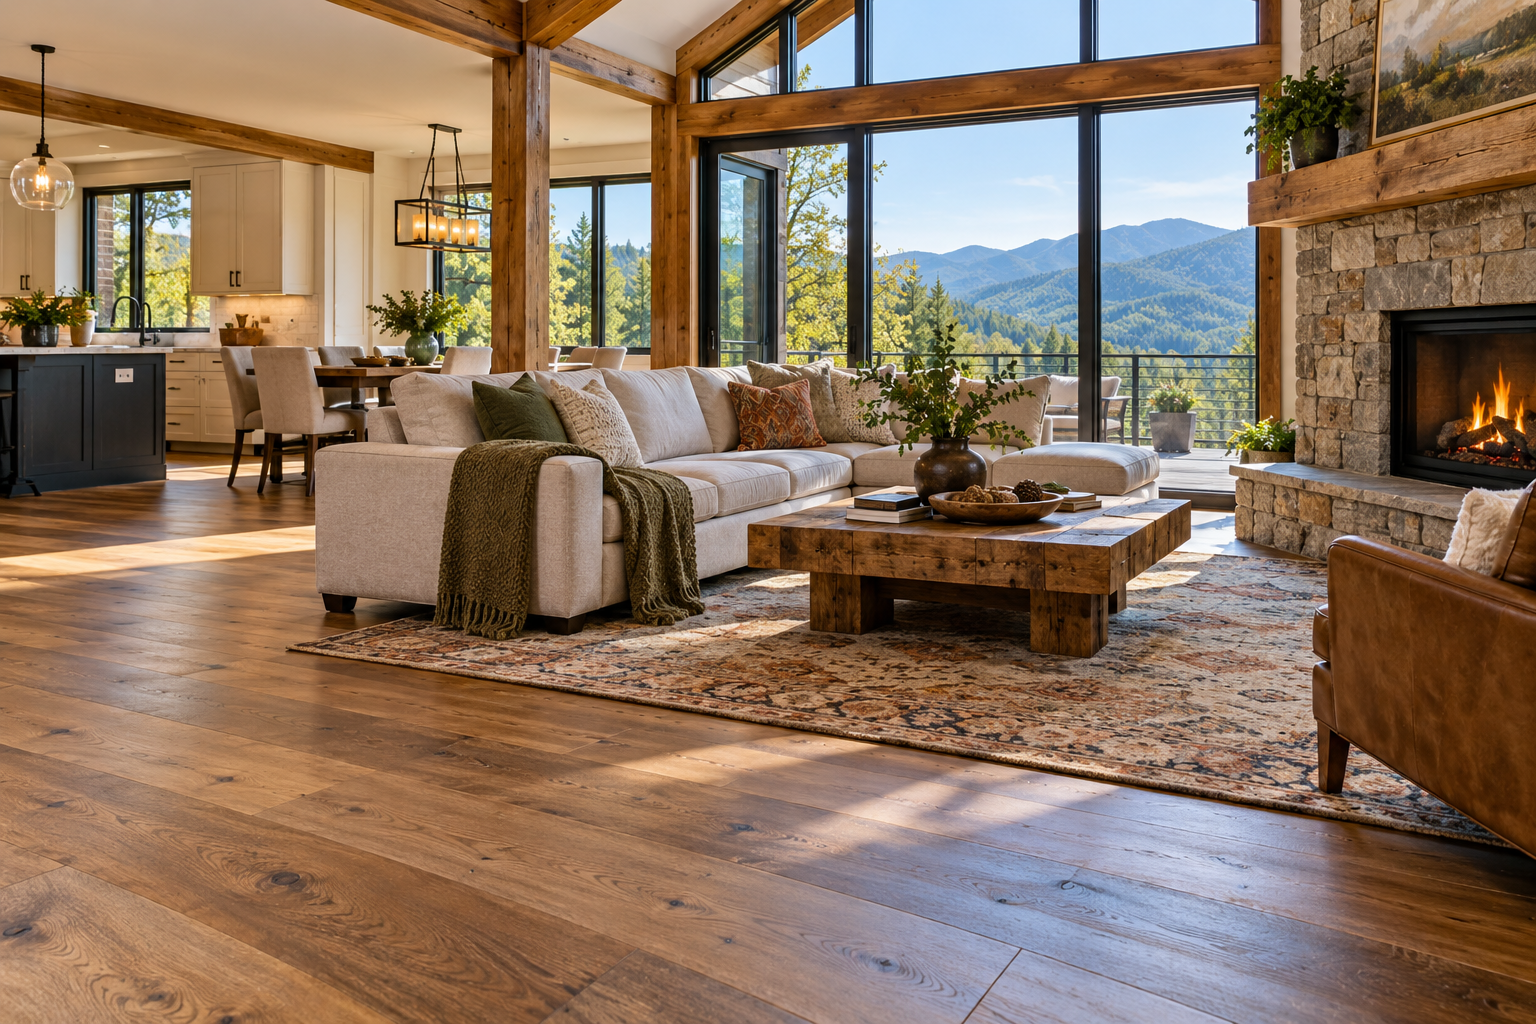
Mountain homes often incorporate natural materials and textures, making wood and wood-look flooring popular choices for main living spaces.
Tile or durable resilient flooring may work particularly well in mudrooms, bathrooms, laundry rooms, and other areas exposed to moisture or outdoor traffic.
Using complementary flooring throughout the home can help the finished design feel cohesive.

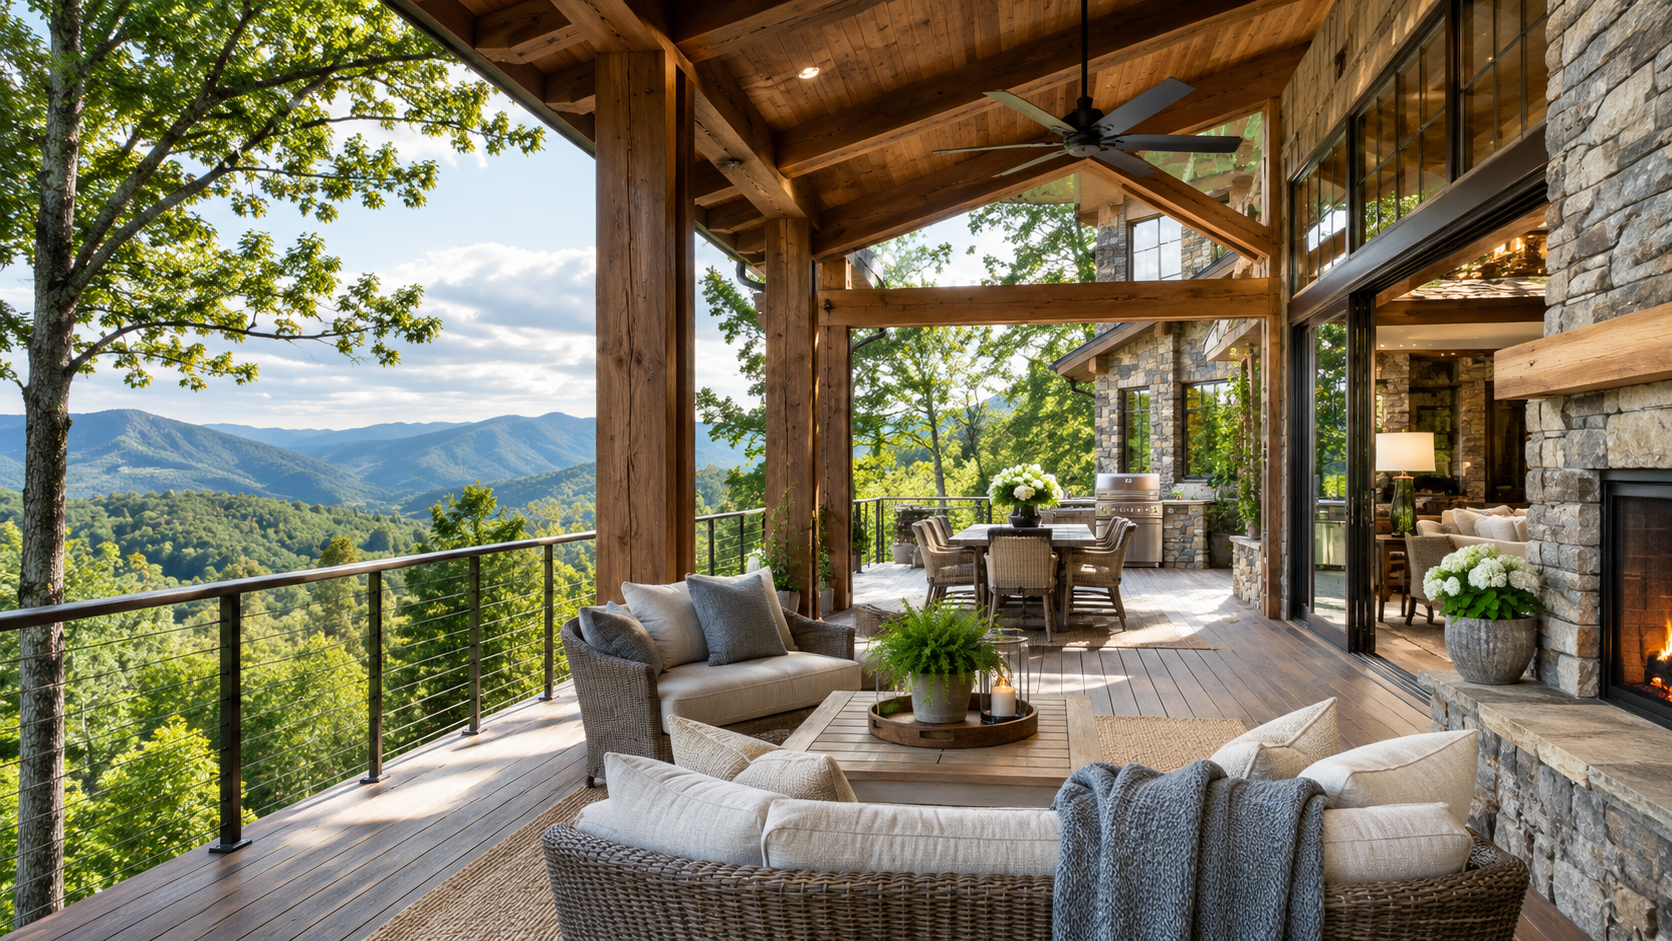
How Should You Plan Outdoor Living Into a Custom Home?
Outdoor living should be considered when the home is being designed, not added as an afterthought.
Western North Carolina's landscape makes outdoor areas an important part of many custom homes.
Options may include:
- Covered porches
- Screened porches
- Decks
- Patios
- Outdoor kitchens
- Fireplaces
- Fire pits
- Dining areas
- Lower-level patios
Think about how people will move between indoor and outdoor spaces.
A deck directly off the kitchen may work well for dining, while a covered porch connected to the great room can function more like an extension of the interior living space.
Why Does Drainage Matter When Building in the Mountains?
Water management is especially important when building on sloped or heavily wooded property.
Rainwater needs somewhere to go without being directed toward the foundation, driveway, outdoor living areas, or neighboring portions of the property.
Site planning may need to account for:
- Roof runoff
- Gutters
- Downspouts
- Grading
- Driveway drainage
- Foundation drainage
- Retaining areas
- Surface water movement
Drainage should be considered as part of the site design rather than treated as a problem to solve after construction is finished.

When Should You Choose a General Contractor for a
Custom Home?
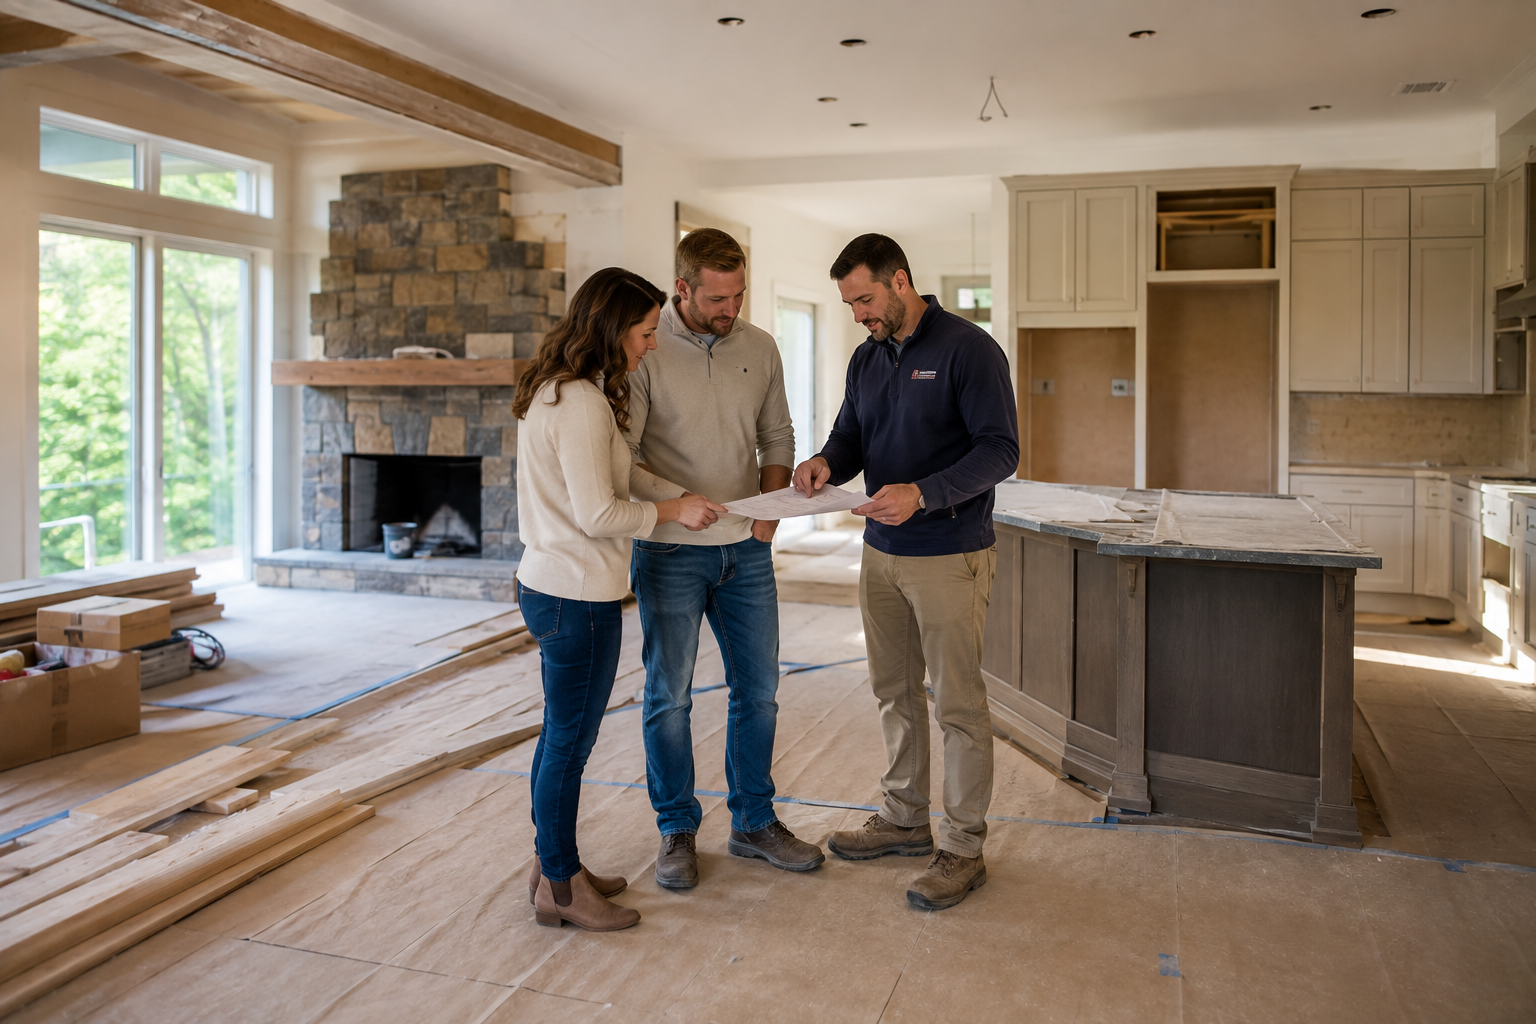
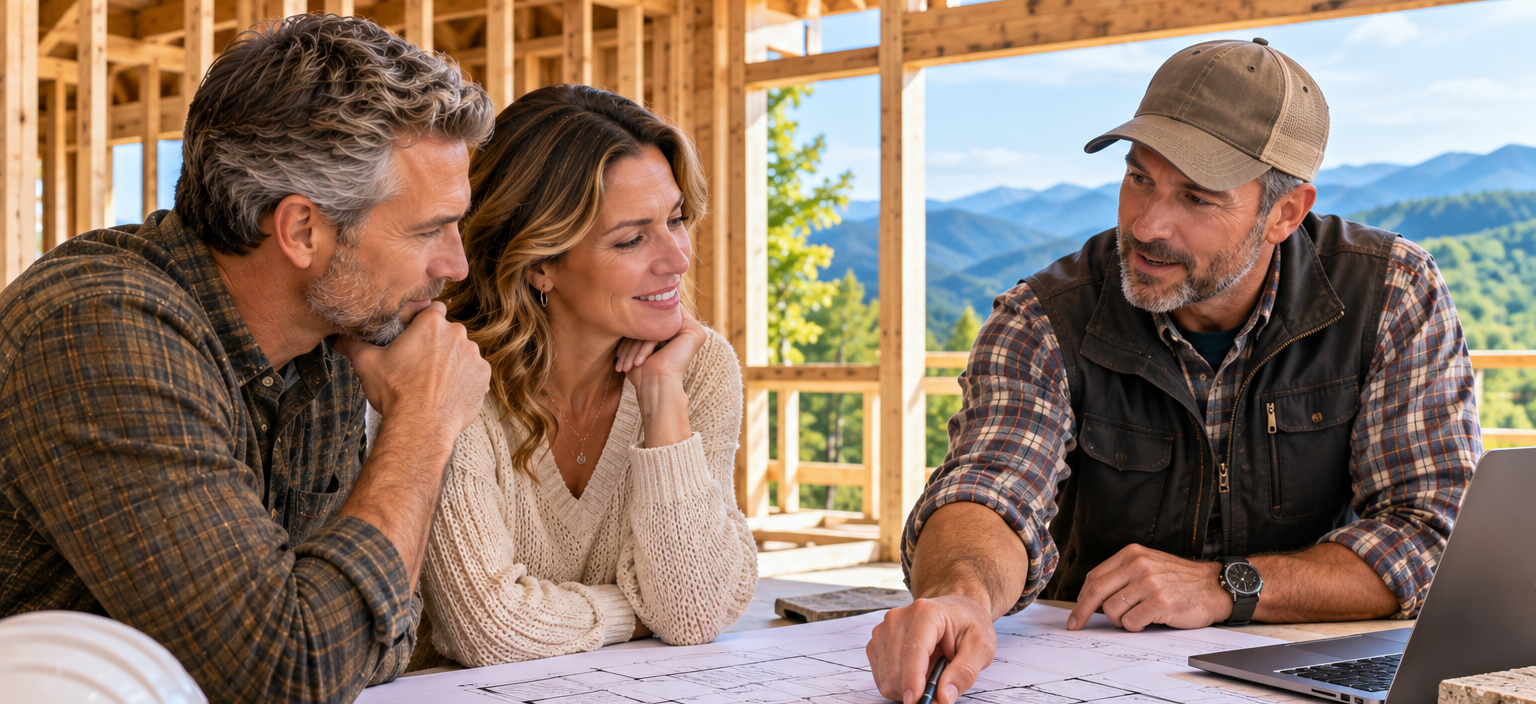
Ideally, involve your contractor early.
A general contractor can help evaluate whether design ideas, property conditions, materials, and construction requirements work together.
Early contractor involvement can also help identify practical considerations before plans become difficult or expensive to change.
Your contractor may coordinate:
- Site preparation
- Foundation work
- Framing
- Roofing
- Plumbing
- Electrical work
- Flooring
- Cabinetry
- Interior finishes
- Exterior construction
- Multiple subcontractors
- Project scheduling
The custom-home process involves many moving pieces, and coordination becomes increasingly important as construction progresses.
What Should You Ask a Custom Home Builder Before Construction Begins?
Before choosing a builder, ask questions about both the construction process and communication.
Useful questions include:
- What types of homes do you build?
- Do you have experience building on mountain properties?
- Who will manage the project?
- How are subcontractors coordinated?
- How will we receive project updates?
- When are material selections made?
- How are changes handled during construction?
- What happens if unexpected site conditions are discovered?
- Can flooring and cabinetry be coordinated through the builder?
- What warranties are included?
- What happens during the final walkthrough?
You should understand not only what the contractor will build but how the project will be managed from beginning to completion.

How Far Ahead Should You Start Planning a Custom Home?
Start earlier than you think you need to.
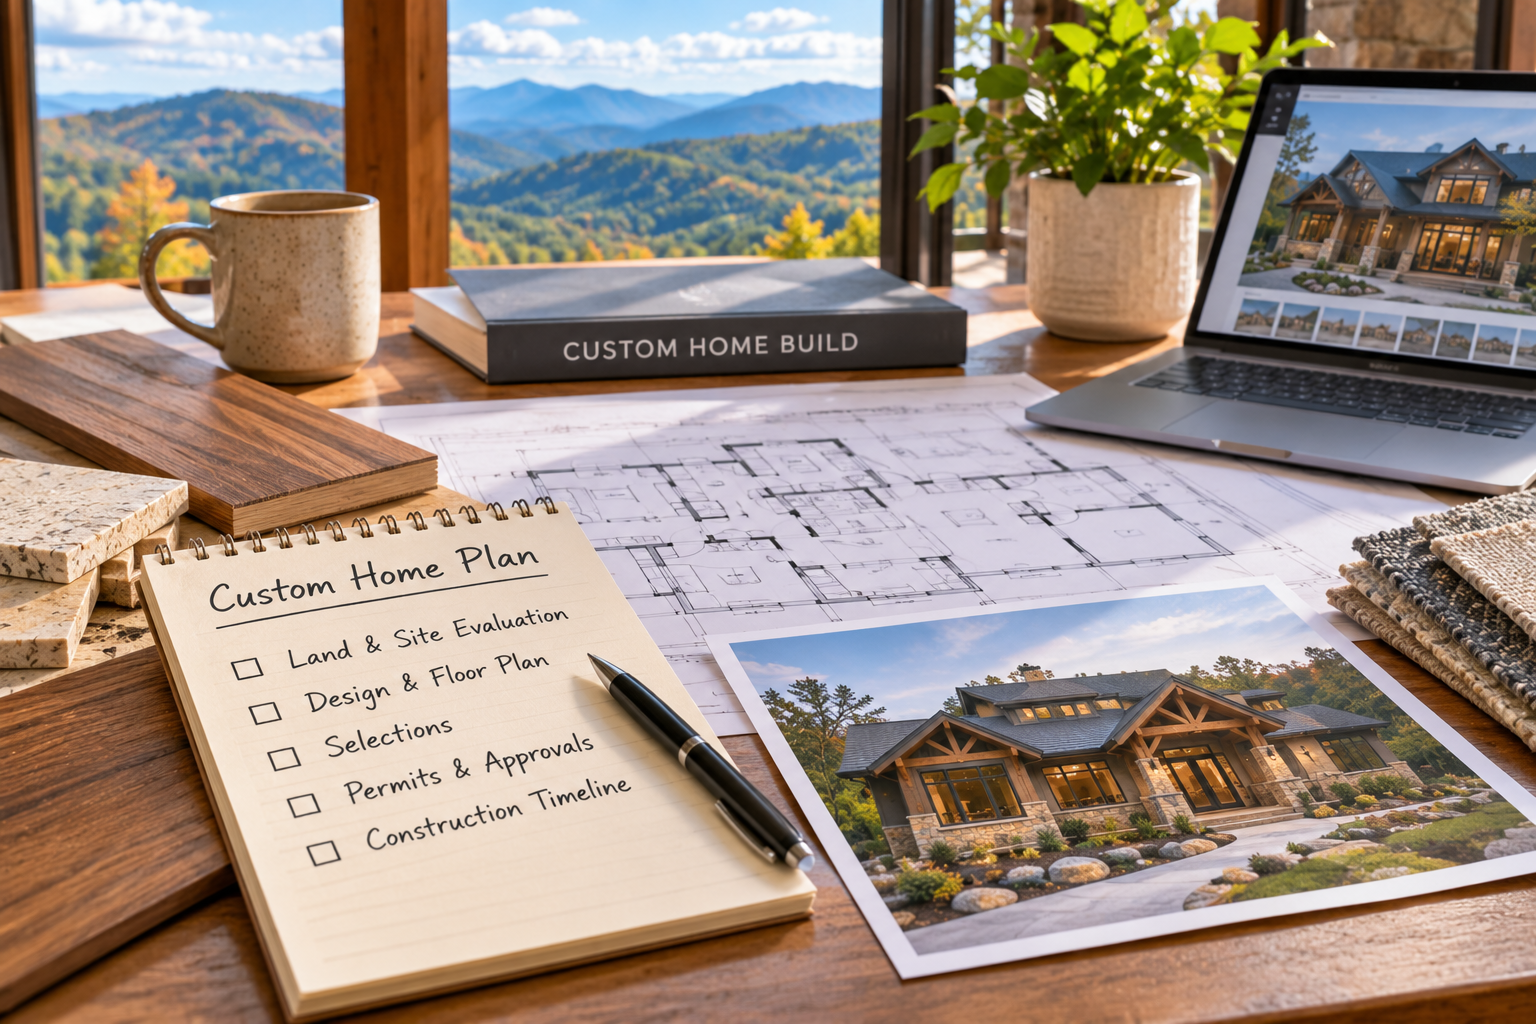
Before construction can begin, homeowners may need time for:
- Land evaluation
- Design
- Engineering
- Site planning
- Material decisions
- Contractor scheduling
- Utility planning
- Selections
- Permitting and approvals
- Site preparation
Beginning early also gives you more time to make important decisions without feeling pressured.
A custom home involves hundreds of individual choices. Creating the major framework first makes those decisions much easier to manage.
How Do You Start Building a Custom Home in
Western North Carolina?
Begin with three things: your property, your priorities, and your builder.
Understand the land. Decide what the home needs to accomplish. Then work with a general contractor who can help turn those goals into a coordinated construction plan.
For homeowners planning a custom home in Marion, Asheville, Black Mountain, Morganton, McDowell County, and surrounding Western North Carolina communities, Foothills Construction & Restoration can help coordinate the process from site planning and construction through roofing, flooring, cabinetry, and final finishes. Contact Foothills Construction today to find out more.
Frequently Asked Questions
Q: What is the first step in building a custom home in Western North Carolina?
A: Start by identifying your priorities and evaluating the property. The home's design should take into account the building site, access, slope, views, utilities, drainage, and the way you want to use the finished home.
Q: Should I buy land before hiring a custom home builder?
A: You can, but involving a builder early can be helpful. A contractor can help you understand how site conditions may influence construction before the home design is finalized.
Q: Can you build a custom home on sloped land in Western North Carolina?
A: Many mountain homes are built on sloped properties. The slope may affect the foundation, driveway, grading, drainage, outdoor living spaces, and overall home design.
Q: How do I choose the best floor plan for a mountain home?
A: Consider the property, views, sun exposure, household needs, accessibility, storage, outdoor living, and how rooms should connect. A custom plan should work with both the site and your lifestyle.
Q: When should I choose flooring and cabinets for a custom home?
A: Major flooring and cabinetry selections should generally be made early enough to coordinate with appliances, plumbing, electrical work, countertops, trim, doors, and the construction schedule.
Q: Should a custom home have the primary bedroom on the main floor?
A: That depends on the homeowner, but main-level primary living can provide convenience and make the home easier to use over the long term.
Q: Why should I hire a general contractor early in the custom-home process?
A: Early involvement allows the contractor to help coordinate property conditions, construction requirements, material selections, trades, scheduling, and design decisions before construction begins.